
Truly the Best of Both Worlds! Executive carefree living with panoramic ravine & city views. Steps away from the trails of the Whitemud Ravine Reserve! Quiet end unit. 2150 sq ft plus a fully developed basement. It looks amazing inside & out with a gorgeous layout & surrounded by nature. Private & secluded, Serene & surreal! Main floor boasts a spacious & inviting foyer. Elegant formal dining area with two huge windows. Beautiful kitchen with ample cabinets & a garden window over sink. Bright & cheery dinette has huge picturesque windows & french door onto the private deck. Fantastic great room has two windows & gorgeous gas fireplace. Master tranquil retreat has that same unsurpassed view. Walk-in closet & 5 piece jacuzzi ensuite. Second bedroom is humongous with access to a full bath. Cozy family room/loft has a commanding view including the ski hill & a private balcony. Conveniently located laundry room. Lower level has a rec room, 2 more large bedrooms, full bath & ample storage. A pleasure to show.
For sale
C$549,900
577 Butterworth Way NW #12, Edmonton, AB T6R 2Y2
4beds
2,152sqft
Townhouse
Built in 1999
-- sqft lot
$-- Zestimate®
C$255/sqft
C$-- HOA
What's special
Quiet end unitSpacious and inviting foyerGarden window over sinkPrivate deckGorgeous gas fireplaceWalk-in closetPrivate balcony
- 74 days |
- 24 |
- 1 |
Zillow last checked:
Listing updated:
Listed by:
Francis Fan,
MaxWell Polaris
Source: RAE,MLS®#: E4484490
Facts & features
Interior
Bedrooms & bathrooms
- Bedrooms: 4
- Bathrooms: 4
- Full bathrooms: 3
- 1/2 bathrooms: 1
Primary bedroom
- Level: Upper
Family room
- Level: Upper
- Area: 191.4
- Dimensions: 14.5 x 13.2
Heating
- Forced Air-1, Natural Gas
Cooling
- Air Conditioning-Central
Appliances
- Included: Dishwasher-Built-In, Dryer, Garburator, Microwave Hood Fan, Refrigerator, Electric Stove, Washer
Features
- Ceiling 9 ft., No Animal Home, No Smoking Home, Vacuum System Attachments, Vacuum Systems
- Flooring: Carpet, Ceramic Tile, Hardwood
- Windows: Window Coverings
- Basement: Full, Finished
- Fireplace features: Gas
Interior area
- Total structure area: 2,152
- Total interior livable area: 2,152 sqft
Video & virtual tour
Property
Parking
- Total spaces: 2
- Parking features: Double Garage Attached, Garage Control, Garage Opener
- Attached garage spaces: 2
Features
- Levels: 2 Storey,3
- Patio & porch: Deck
- Exterior features: Low Maintenance Landscape, Playground Nearby, Private Setting
- Has view: Yes
- View description: River Valley View, City, View City
- Has water view: Yes
- Water view: River Valley View
Lot
- Features: Low Maintenance Landscape, Playground Nearby, Private, Near Public Transit, Schools, Shopping Nearby, Ski Hill Nearby, Public Transportation
Construction
Type & style
- Home type: Townhouse
- Property subtype: Townhouse
Materials
- Foundation: Concrete Perimeter
- Roof: Cedar Shakes
Condition
- Year built: 1999
Community & HOA
Community
- Features: Ceiling 9 ft., Deck, No Animal Home, No Smoking Home
HOA
- Has HOA: Yes
- Services included: Exterior Maintenance, Landscape/Snow Removal, Professional Management, Reserve Fund Contribution, See Remarks
Location
- Region: Edmonton
Financial & listing details
- Price per square foot: C$255/sqft
- Date on market: 4/28/2026
- Ownership: Private
Francis Fan
Francis Fan
By pressing Contact Agent, you agree that the real estate professional identified above may call/text you about your search, which may involve use of automated means and pre-recorded/artificial voices. You don't need to consent as a condition of buying any property, goods, or services. Message/data rates may apply. You also agree to our Terms of Use. Zillow does not endorse any real estate professionals. We may share information about your recent and future site activity with your agent to help them understand what you're looking for in a home.
Price history
Price history is unavailable.
Public tax history
Tax history is unavailable.
Climate risks
Neighborhood: Riverbend
Nearby schools
GreatSchools rating
No schools nearby
We couldn't find any schools near this home.
- C$628,8002 bd3 ba2.1k sqft577 Butterworth Way NW #1, Edmonton, AB T6R2Y2For Sale

- C$635,9003 bd3 ba1.7k sqft8 Butterworth Point E, Edmonton, AB T6R2S3For Sale

- C$749,8003 bd3 ba1.8k sqft569 Butterworth Way NW, Edmonton, AB T6R2P6For Sale
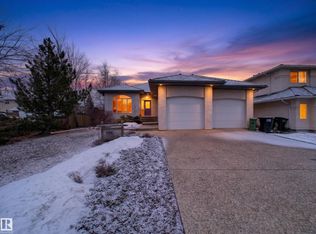
- C$899,8003 bd3 ba2.2k sqft777 Butterworth Dr NW, Edmonton, AB T6R2P6For Sale

- C$1,199,9007 bd4 ba2.9k sqft607 Butterworth Wynd NW, Edmonton, AB T6R2G8For Sale
- C$--3 bd3 ba2.5k sqft5127 Lansdowne Dr NW #1A, Edmonton, AB T6H4L1Off Market
- C$1,349,0005 bd5 ba2.5k sqft12631 52nd Ave NW, Edmonton, AB T6H0P6For Sale
- C$375,0003,640.566 Square Feet4218 121st St NW, Edmonton, AB T6J1Y3Lot/Land
Similar homes
- C$628,8002 bd3 ba2.1k sqftRavine Pointe, Edmonton, AB T6R 2Y2For SaleMLS ID #E4495227, Alan H Gee, RE/MAX Elite. RAE
- C$549,9004 bd4 ba1.8k sqft5519 209th St NW, Edmonton, AB T6M 0E9For Sale
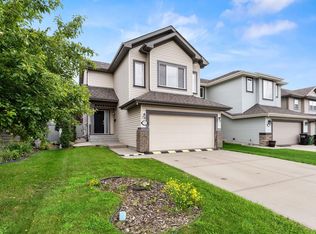 MLS ID #E4498222, Mahmoud S Ghalayeni, The E Group Real Estate. RAE
 - C$609,9004 bd4 ba1.8k sqft547 Leger Way NW, Edmonton, AB T6R 3T5For Sale
 MLS ID #E4497063, Satyam Tejpal, smartPRO Realty. RAE
 - C$559,0004 bd4 ba1.7k sqft2727 Miles Pl SW, Edmonton, AB T6W 0B3For Sale
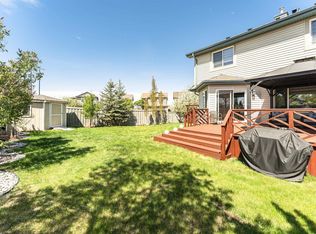 MLS ID #E4491060, Christopher D Greidanus, MaxWell Devonshire Realty. RAE
 - C$525,8804 bd4 ba1.5k sqft2049 Tanner Wynd NW, Edmonton, AB T6R 2R4For SaleMLS ID #E4490635, Anahid Shahmoradi, MaxWell Challenge Realty. RAE
- C$569,0004 bd4 ba1.7k sqft11813 12th Ave NW, Edmonton, AB T6J 7E4For SaleMLS ID #E4491457, Dragic Janjic, REMAX River City. RAE
- C$574,9004 bd4 ba2k sqft11604 175th Ave NW, Edmonton, AB T5X 0A4For SaleMLS ID #E4497854, Keith A Faria, REMAX River City. RAE
- C$619,8003 bd3 ba2.3k sqft506 Adams Way SW, Edmonton, AB T6W 0H1For SaleMLS ID #E4497893, Yoon Kim, MaxWell Polaris. RAE
- C$547,5004 bd4 ba1.6k sqft2208 Baker Clos SW, Edmonton, AB T6W 1G9For SaleMLS ID #E4493488, Cathy Cookson, RE/MAX Excellence. RAE
- C$599,9004 bd3 ba2k sqft11023 11a Ave NW, Edmonton, AB T6J 6M6For SaleMLS ID #E4495641, Henry Han, Century 21 Masters. RAE
- C$629,9005 bd4 ba2.2k sqft12438 18a Ave SW, Edmonton, AB T6W 1V9For SaleMLS ID #E4498169, Carson Langridge, Real Broker. RAE
- C$604,9003 bd3 ba1.8k sqft442 Hunters Grn NW, Edmonton, AB T6R 3C1For SaleMLS ID #E4491072, Al H Allos, Homes & Gardens Real Estate Limited. RAE
- C$419,9004 bd4 ba2.1k sqftRavine Point At Mactaggart Ridge, Edmonton, AB T6R 0T5For SaleMLS ID #E4489972, Alexis Rolfe, Real Broker. RAE
- C$539,9003 bd3 ba1.2k sqftWest Creek, Edmonton, AB T6J 7H2For SaleMLS ID #E4483107, Linda M Kennedy, RE/MAX Excellence. RAE
- C$564,0004 bd4 ba1.9k sqft3031 Spence Wynd SW, Edmonton, AB T6X 1M6For SaleMLS ID #E4483365, Greg B Rosychuk, Real Broker. RAE
- C$549,9003 bd4 ba1.9k sqft16237 129a St NW, Edmonton, AB T6V 1T1For SaleMLS ID #E4497164, Abe M Othman, RE/MAX Elite. RAE
- C$559,0004 bd4 ba1.9k sqft6715 19th Ave SW, Edmonton, AB T6X 0L9For SaleMLS ID #E4492431, Yoon Kim, MaxWell Polaris. RAE
- C$489,9003 bd3 ba1.8k sqft3897 Gallinger Loop NW, Edmonton, AB T5T 4G6For SaleMLS ID #E4498351, Jarred Lusk, Real Broker. RAE
- C$389,9003 bd3 ba1.3k sqftEstates Of Upper Windermere, Edmonton, AB T6W 2B6For SaleMLS ID #E4498364, Rachel S Fung, MaxWell Polaris. RAE
- C$579,0006 bd4 ba2.4k sqft4465 32a St NW, Edmonton, AB T6T 1E8For SaleMLS ID #E4494497, Muhammad Waseem, MaxWell Polaris. RAE
- Alberta
- Division No. 11
- Edmonton
- T6R 2Y2
- Riverbend
- 577 Butterworth Way NW Unit 12
Nearby cities
Nearby neighborhoods
Nearby zip codes
Other Edmonton Topics
