
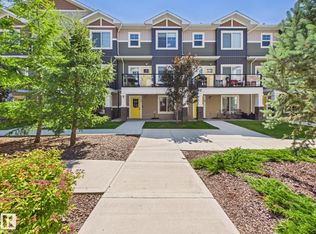
END UNIT! Welcome to this STUNNING 2135 SQ.FT, 4 Bed/3.5 Bath townhome in the highly sought-after community of MACTAGGART. Offering exceptional value for the area, this spacious home combines style, comfort & a truly unbeatable location. Filled with SUNLIGHT across all 3 levels from its MASSIVE windows and bright SOUTH EXPOSURE (central A/C for those hot summer days), the modern light-toned interior creates an open & inviting feel throughout. The kitchen (inclusive of a SMART FRIDGE) & all 3.5 bathrooms feature elegant GRANITE COUNTERTOPS. The upper levels offer a versatile layout, including a massive 4TH BEDROOM ideal as a SECOND PRIMARY SUITE or bonus room. Enjoy TWO outdoor spaces including a COVERED MAIN FLOOR PATIO & a sunny patio off the PRIMARY BEDROOM. Located near the beautiful MACTAGGART RAVINE, you’ll love the scenic trails while being steps away from one of the best grocery stores (Freson Bros) and an endless collection of amenities including cafés, restaurants, fitness studios, and more!
For sale
C$419,900
5835 Mullen Pl NW, Edmonton, AB T6R 0T5
4beds
2,135sqft
Townhouse
Built in 2012
2,731 Square Feet Lot
$-- Zestimate®
C$197/sqft
C$-- HOA
What's special
Massive windowsBright south exposureModern light-toned interiorVersatile layoutTwo outdoor spacesCovered main floor patio
- 49 days |
- 50 |
- 2 |
Zillow last checked:
Listing updated:
Listed by:
Alexis Rolfe,
Real Broker
Source: RAE,MLS®#: E4489972
Facts & features
Interior
Bedrooms & bathrooms
- Bedrooms: 4
- Bathrooms: 4
- Full bathrooms: 3
- 1/2 bathrooms: 1
Primary bedroom
- Level: Upper
Heating
- Forced Air-1, Natural Gas
Cooling
- Air Conditioner, Air Conditioning-Central
Appliances
- Included: Dryer, Microwave Hood Fan, Oven-Built-In, Refrigerator, Electric Stove, Washer
Features
- Ceiling 9 ft., No Smoking Home, Storage
- Flooring: Carpet, Ceramic Tile, Laminate Flooring
- Windows: Window Coverings
- Basement: Partial, Unfinished
Interior area
- Total structure area: 2,135
- Total interior livable area: 2,135 sqft
Video & virtual tour
Property
Parking
- Total spaces: 2
- Parking features: Double Garage Attached, Garage Opener
- Attached garage spaces: 2
Features
- Levels: 3 Storey,3
- Patio & porch: Patio
- Exterior features: Low Maintenance Landscape, Playground Nearby
Lot
- Size: 2,731 Square Feet
- Features: Near Golf Course, Low Maintenance Landscape, Playground Nearby, Shopping Nearby, Ski Hill Nearby, Golf Nearby
- Residential vegetation: Fruit Trees/Shrubs
Construction
Type & style
- Home type: Townhouse
- Property subtype: Townhouse
Materials
- Foundation: Concrete Perimeter
- Roof: Asphalt
Condition
- Year built: 2012
Community & HOA
Community
- Features: Ceiling 9 ft., No Smoking Home, Patio, Storage-In-Suite
- Security: Carbon Monoxide Detectors
HOA
- Has HOA: Yes
- Services included: Amenities w/Condo, Exterior Maintenance, Insur. for Common Areas, Landscape/Snow Removal, Professional Management, Reserve Fund Contribution
Location
- Region: Edmonton
Financial & listing details
- Price per square foot: C$197/sqft
- Date on market: 5/26/2026
- Ownership: Private
Alexis Rolfe
Alexis Rolfe
By pressing Contact Agent, you agree that the real estate professional identified above may call/text you about your search, which may involve use of automated means and pre-recorded/artificial voices. You don't need to consent as a condition of buying any property, goods, or services. Message/data rates may apply. You also agree to our Terms of Use. Zillow does not endorse any real estate professionals. We may share information about your recent and future site activity with your agent to help them understand what you're looking for in a home.
Price history
Price history is unavailable.
Public tax history
Tax history is unavailable.
Climate risks
Neighborhood: Terwillegar Heights
Nearby schools
GreatSchools rating
No schools nearby
We couldn't find any schools near this home.
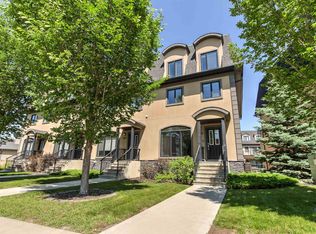
- C$419,0005 bd5 ba2.1k sqft5833 Mullen Pl NW, Edmonton, AB T6R0T5For Sale
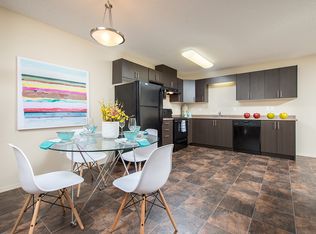
- C$--2 bd1 ba914 sqft5872 Mullen Pl NW #B-410, Edmonton, AB T6R0W1Off Market
- C$--2 bd1 ba914 sqft5872 Mullen Pl NW #B-208, Edmonton, AB T6R0W1Off Market
- C$--2 bd1 ba914 sqft5872 Mullen Pl NW #A-306, Edmonton, AB T6R0W1Off Market

- C$--2 bd1 ba914 sqft5872 Mullen Pl NW #A-412, Edmonton, AB T6R0W1Off Market
- C$--2 bd1 ba880 sqft5872 Mullen Pl NW #B-302, Edmonton, AB T6R0W1Off Market
- C$--2 bd1 ba909 sqft5872 Mullen Pl NW #B-301, Edmonton, AB T6R0W1Off Market
- C$--2 bd1 ba914 sqft5872 Mullen Pl NW #B-203, Edmonton, AB T6R0W1Off Market
Similar homes
- C$389,9003 bd3 ba1.3k sqftEstates Of Upper Windermere, Edmonton, AB T6W 2B6For Sale
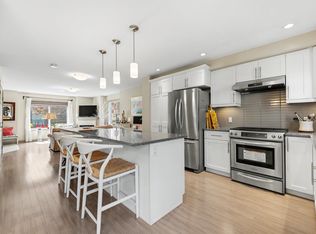 MLS ID #E4498364, Rachel S Fung, MaxWell Polaris. RAE
 - C$419,9003 bd3 ba1.4k sqftBulyea Landing, Edmonton, AB T6R 0W8For Sale
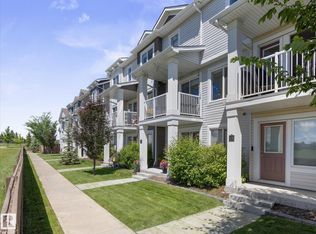 MLS ID #E4495364, Meaghan J Maroney, Real Broker. RAE
 - C$399,9994 bd3 ba1.6k sqftEdgemont Townhomes, Edmonton, AB T6M 0Y8For Sale
 MLS ID #E4498139, Sharon Y Gregresh, Century 21 Masters. RAE
 - C$324,8002 bd4 ba1.7k sqftSouth Terwillegar Village, Edmonton, AB T6R 0N5For Sale
 MLS ID #E4496737, Alan H Gee, RE/MAX Elite. RAE
 - C$459,9004 bd4 ba1.5k sqft1651 Hammond Cres NW, Edmonton, AB T6M 0L8For SaleMLS ID #E4498672, Liam E Whalen, Exp Realty. RAE
- C$409,8003 bd3 ba1.3k sqft1251 163rd St SW, Edmonton, AB T6W 3K5For SaleMLS ID #E4497140, Mary Rose Catindig, MaxWell Challenge Realty. RAE
- C$360,0003 bd4 ba1.3k sqftEstates Of Upper Windermere, Edmonton, AB T6W 2B6For SaleMLS ID #E4495795, Milijana Berg, RE/MAX Excellence. RAE
- C$429,0003 bd3 ba1.6k sqft4320 Annett Cmn SW, Edmonton, AB T6W 2V5For SaleMLS ID #E4490691, Brody Broome, Black Sheep Realty. RAE
- C$428,8003 bd3 ba1.3k sqft12028 18th Ave SW, Edmonton, AB T6W 1W3For SaleMLS ID #E4495549, Alan H Gee, RE/MAX Elite. RAE
- C$439,0003 bd3 ba1.3k sqft2565 Coughlan Rd SW, Edmonton, AB T6W 2Z6For SaleMLS ID #E4497181, Jacquie C Smith, 2% Realty Pro. RAE
- C$469,9004 bd4 ba1.4k sqft6904 Cardinal Wynd SW, Edmonton, AB T6W 2Y4For SaleMLS ID #E4495265, Jessie L McCracken, Real Broker. RAE
- C$299,9002 bd3 ba1.2k sqftMosaic Ridge, Edmonton, AB T6R 0G8For SaleMLS ID #E4498043, Chris Squires, Realty Unleashed Inc. RAE
- C$399,9003 bd3 ba1.2k sqft1922 74th St SW, Edmonton, AB T6X 0K3For SaleMLS ID #E4497693, Thomas B Scott, REMAX River City. RAE
- C$450,0003 bd3 ba1.3k sqft6689 Cardinal Rd SW, Edmonton, AB T6W 2Y4For SaleMLS ID #E4497105, Haley Streu, MaxWell Polaris. RAE
- C$429,9003 bd3 ba1.6k sqft2292 Casey Cres SW, Edmonton, AB T6W 3M8For SaleMLS ID #E4487690, Muhammad Waseem, MaxWell Polaris. RAE
- C$439,9003 bd3 ba1.7k sqft2083 Chalmers Way SW, Edmonton, AB T6W 2E9For SaleMLS ID #E4493871, Brandon M Lai, RE/MAX Elite. RAE
- C$334,9003 bd3 ba1.2k sqftVista Pointe, Edmonton, AB T6W 3M4For SaleMLS ID #E4496237, Nathan Lorenz, Real Broker. RAE
- C$357,8693 bd3 ba1.6k sqftMuse Townhomes, Edmonton, AB T6W 3W5For SaleMLS ID #E4492684, Kapil Bajaj, MaxWell Polaris. RAE
- C$335,0004 bd4 ba1.5k sqftRegency At Windermere, Edmonton, AB T6W 2N6For SaleMLS ID #E4481763, Tao Ji, Century 21 Masters. RAE
- C$315,0002 bd3 ba1.5k sqftEve In Ambleside, Edmonton, AB T6W 2C4For SaleMLS ID #E4490821, Delores Knudsen, RE/MAX Excellence. RAE
