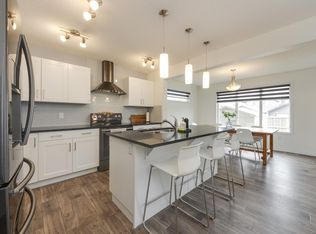
This well-maintained 2-storey home in Rosenthal offers 1,852 sq. ft. of above-grade living space, featuring 3 bedrooms, 2.5 baths, and a double attached garage. As you enter, a spacious tiled front foyer offers access to the basement, laundry room, & double attached garage. The main floor features a bright living room with lots of natural light, a kitchen with granite countertops, a central island with a flush eating bar, and a pantry. A formal dining room that leads to a fully fenced yard. 2-pc powder room completes the floor. On the 2nd floor, you'll find a bonus room and a primary bedroom with a walk-in closet and a spa-like 5-pc ensuite. Two additional bedrooms and a shared 4-pc bathroom complete the 3rd floor. The unfinished basement offers endless possibilities for customization. Walking distance to the Spray park. close to the West Edmonton Mall, Henday, and Whitemud.
For sale
C$526,000
8147 226th St NW, Edmonton, AB T5T 7K9
3beds
1,852sqft
Single Family Residence
Built in 2018
3,626 Square Feet Lot
$-- Zestimate®
C$284/sqft
C$-- HOA
What's special
- 73 days |
- 11 |
- 0 |
Zillow last checked:
Listing updated:
Listed by:
Henry Han,
Century 21 Masters
Source: RAE,MLS®#: E4485077
Facts & features
Interior
Bedrooms & bathrooms
- Bedrooms: 3
- Bathrooms: 3
- Full bathrooms: 2
- 1/2 bathrooms: 1
Primary bedroom
- Level: Upper
Heating
- Forced Air-1, Natural Gas
Appliances
- Included: Dishwasher-Built-In, Dryer, Microwave Hood Fan, Refrigerator, Electric Stove, Washer
Features
- Flooring: Carpet, Ceramic Tile, Laminate Flooring
- Windows: Window Coverings
- Basement: Full, Unfinished
Interior area
- Total structure area: 1,852
- Total interior livable area: 1,852 sqft
Property
Parking
- Total spaces: 2
- Parking features: Double Garage Attached
- Attached garage spaces: 2
Features
- Levels: 2 Storey,3
- Patio & porch: Deck
- Exterior features: Landscaped, Playground Nearby
- Fencing: Fenced
Lot
- Size: 3,626 Square Feet
- Features: Landscaped, Playground Nearby, Near Public Transit, Schools, Shopping Nearby, Public Transportation
Construction
Type & style
- Home type: SingleFamily
- Property subtype: Single Family Residence
Materials
- Foundation: Concrete Perimeter
- Roof: Asphalt
Condition
- Year built: 2018
Community & HOA
Community
- Features: Deck
- Security: Smoke Detector(s), Detectors Smoke
HOA
- Services included: Amenities w/HOA
Location
- Region: Edmonton
Financial & listing details
- Price per square foot: C$284/sqft
- Date on market: 5/1/2026
- Ownership: Private
Henry Han
Henry Han
By pressing Contact Agent, you agree that the real estate professional identified above may call/text you about your search, which may involve use of automated means and pre-recorded/artificial voices. You don't need to consent as a condition of buying any property, goods, or services. Message/data rates may apply. You also agree to our Terms of Use. Zillow does not endorse any real estate professionals. We may share information about your recent and future site activity with your agent to help them understand what you're looking for in a home.
Price history
Price history is unavailable.
Public tax history
Tax history is unavailable.
Climate risks
Neighborhood: Lewis Farms
Nearby schools
GreatSchools rating
No schools nearby
We couldn't find any schools near this home.
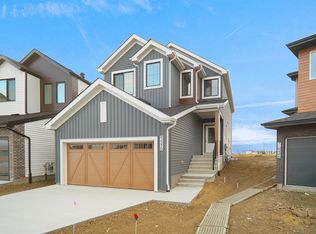
- C$598,4983 bd3 ba2.1k sqft22944 82nd Ave NW, Edmonton, AB T5T7N7For Sale

- C$598,4974 bd3 ba1.9k sqft22940 82nd Ave NW, Edmonton, AB T5T7N7For Sale
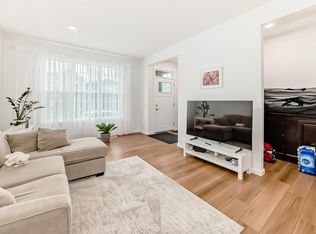
- C$550,0004 bd4 ba1.5k sqft8129 226a St NW, Edmonton, AB T5T7S8For Sale
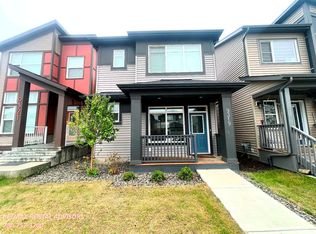
- C$2,1953 bd3 ba1.6k sqft9319 226th St NW, Edmonton, AB T5T7K9For Rent
- C$--3 bd3 ba1.5k sqft8109 226a St NW, Edmonton, AB T5T7S8Off Market
- C$--3 bd3 ba2.3k sqft8110 226a St NW, Edmonton, AB T5T7S8Off Market
- C$2,3003 bd3 ba-- sqft22663 81st Ave NW, Edmonton, AB T5T7S8For Rent
- C$--3 bd3 ba1.5k sqft22656 80th Ave NW, Edmonton, AB T5T7R8Off Market
Similar homes
- C$500,0004 bd4 ba1.4k sqft22123 88th Ave NW, Edmonton, AB T5T 7H3For Sale
 MLS ID #E4488582, Kathy Schmidt, Schmidt Realty Group Inc. RAE
 - C$440,0004 bd4 ba1.3k sqft1192 Rosenthal Blvd NW, Edmonton, AB T5T 7L3For Sale
 MLS ID #E4496845, Moe Yassine, Jayman Realty (Edm.) Inc. RAE
 - C$569,9003 bd3 ba2k sqft20741 98a Ave NW, Edmonton, AB T5T 7G2For Sale
 MLS ID #E4495797, Laura C Lambert, Mozaic Realty Group. RAE
 - C$470,0003 bd3 ba1.6k sqft7987 Erasmus Cres NW, Edmonton, AB T6M 0S2For Sale
 MLS ID #E4496960, Brad P Bosker, Schmidt Realty Group Inc. RAE
 - C$555,0003 bd3 ba1.8k sqft1455 Hays Way NW, Edmonton, AB T6M 0M4For SaleMLS ID #E4489262, Bernie Chu, RE/MAX Elite. RAE
- C$544,9003 bd3 ba1.7k sqft7322 Chivers Cres SW, Edmonton, AB T6W 4M1For SaleMLS ID #E4497832, Anna Trojanowicz, Century 21 All Stars Realty Ltd. RAE
- C$466,8003 bd3 ba1.4k sqft22106 89th Ave NW, Edmonton, AB T5T 7G9For SaleMLS ID #E4493596, Darrell W Zapernick, MaxWell Challenge Realty. RAE
- C$529,9004 bd3 ba1.8k sqft5357 Lark Lndg NW, Edmonton, AB T5S 0P2For SaleMLS ID #E4490040, Abim Afolabi, Spalk Real Estate. RAE
- C$665,0005 bd4 ba1.5k sqft22124 85th Ave NW, Edmonton, AB T5T 7E4For SaleMLS ID #E4490139, Jon D Sand, Century 21 All Stars Realty Ltd. RAE
- C$599,9003 bd3 ba2k sqft20503 99th Ave NW, Edmonton, AB T5T 6S5For SaleMLS ID #E4479774, Melody Aaron, RE/MAX Excellence. RAE
- C$490,0003 bd3 ba1.6k sqft2852 Duke Cres SW, Edmonton, AB T6W 3Y4For SaleMLS ID #E4498405, Tolu Atoyebi, Exp Realty. RAE
- C$599,9003 bd3 ba2.3k sqft2016 Redtail Cmn NW, Edmonton, AB T5S 0H2For SaleMLS ID #E4497310, Chris C Akins, REMAX River City. RAE
- C$549,9993 bd3 ba1.9k sqft1971 51st St SW, Edmonton, AB T6X 1Y4For SaleMLS ID #E4498347, . Khushpreet Kaur, Hope Street Real Estate Corp. RAE
- C$550,0004 bd4 ba1.5k sqft3417 Weidle Way SW, Edmonton, AB T6X 1V1For SaleMLS ID #E4498067, Merrick J Duggan, Exp Realty. RAE
- C$519,0004 bd4 ba1.6k sqft1124 161st St SW, Edmonton, AB T6W 2W6For SaleMLS ID #E4490351, Travis D Ball, Blackmore Real Estate. RAE
- C$524,9003 bd3 ba2.1k sqft137 Awentia St, Leduc, AB T9E 1H4For SaleMLS ID #E4497855, Donazon Van Raamsdonk, RE/MAX Real Estate. RAE
- C$549,8083 bd3 ba1.9k sqft16412 12th Ave SW, Edmonton, AB T6W 3K4For SaleMLS ID #E4494391, Eddy A D'Ambrosio, RE/MAX Elite. RAE
- C$574,9004 bd4 ba2k sqft11604 175th Ave NW, Edmonton, AB T5X 0A4For SaleMLS ID #E4497854, Keith A Faria, REMAX River City. RAE
- C$535,0003 bd3 ba1.8k sqft512 59th St SW, Edmonton, AB T6X 0E9For SaleMLS ID #E4495910, Paddy Stewart, Exp Realty. RAE
- C$634,9003 bd3 ba2.1k sqft23 Kingsbury Cir, Spruce Grove, AB T7X 0C9For SaleMLS ID #E4497535, Marc S Wener, RE/MAX Excellence. RAE
- Alberta
- Division No. 11
- Edmonton
- T5T 7K9
- Lewis Farms
- 8147 226th St NW
Nearby cities
Nearby neighborhoods
Nearby zip codes
Other Edmonton Topics
