~ MINT CONDITION BUNGALOW in JAMIESON PLACE ~ 3 BEDROOMS, 3 FULL BATHS ~ FULLY FINISHED BASEMENT ~ CENTRAL AIR ~ DOUBLE ATTACHED GARAGE ~ LOCATED ON A QUIET CRESENT BACKING A GREEN BELT ~ This amazing home greets you with an open floor plan and luxury vinyl plank throughout ~ The living room features a gas fireplace with stone ~ The formal dining room has plenty of space to entertain ~ The kitchen has a large island, tons of cupboard and counter space, granite countertops, STAINLESS STEEL APPLIANCES, and tile backsplash ~ The primary bedroom features a walk-in closet and 4 piece spa like ensuite with a steam shower ~ The 2nd bedroom is a good sized plus there is an additional 4 piece bath on the main floor ~ The basement is fully finished with a large rec room, huge bedroom and an additional 3 piece bath ~ The laundry room is massive and has tons of cupboards and additional storage ~ The back yard has a gazebo, fireable and large deck ~ The garage has built in shelving & cabiinets and fully finished.
For sale
C$487,400
5552 190a St NW, Edmonton, AB T6M 2L3
3beds
1,336sqft
Single Family Residence
Built in 1992
4,325 Square Feet Lot
$-- Zestimate®
C$365/sqft
C$-- HOA
What's special
Fully finished basementCentral airDouble attached garageOpen floor planLuxury vinyl plank throughoutGranite countertopsStainless steel appliances
- 1 day |
- 46 |
- 1 |
Zillow last checked:
Listing updated:
Listed by:
Che Taylor,
MaxWell Challenge Realty
Source: RAE,MLS®#: E4499792
Facts & features
Interior
Bedrooms & bathrooms
- Bedrooms: 3
- Bathrooms: 3
- Full bathrooms: 3
Primary bedroom
- Level: Main
Family room
- Level: Basement
- Area: 830.82
- Dimensions: 22.7 x 36.6
Heating
- Forced Air-1, Natural Gas
Cooling
- Air Conditioner, Air Conditioning-Central
Appliances
- Included: Dishwasher-Built-In, Dryer, Exhaust Fan, Refrigerator, Electric Stove, Washer, Gas Water Heater
Features
- Television Connection
- Flooring: Ceramic Tile, Vinyl Plank
- Windows: Window Coverings, Vinyl Windows
- Basement: Full, Finished
- Fireplace features: Gas
Interior area
- Total structure area: 1,336
- Total interior livable area: 1,336 sqft
Video & virtual tour
Property
Parking
- Total spaces: 2
- Parking features: Double Garage Attached, Garage Opener
- Attached garage spaces: 2
Features
- Levels: 2
- Patio & porch: Deck
- Exterior features: Landscaped, Playground Nearby, Exterior Walls- 2"x6"
- Pool features: Community, Public Swimming Pool
- Fencing: Fenced
Lot
- Size: 4,325 Square Feet
- Features: Airport Nearby, Flat Site, Near Golf Course, Landscaped, Park/Reserve, Playground Nearby, Near Public Transit, Schools, Shopping Nearby, Golf Nearby, Public Transportation
Details
- Additional structures: Gazebo
- Other equipment: TV Wall Mount
Construction
Type & style
- Home type: SingleFamily
- Architectural style: Bungalow
- Property subtype: Single Family Residence
Materials
- Foundation: Concrete Perimeter
- Roof: Asphalt
Condition
- Year built: 1992
Community & HOA
Community
- Features: Deck, Exterior Walls- 2"x6", Gazebo, Hot Water Natural Gas, Television Connection
- Security: Smoke Detector(s), Detectors Smoke
Location
- Region: Edmonton
Financial & listing details
- Price per square foot: C$365/sqft
- Date on market: 7/20/2026
- Ownership: Private
Che Taylor
Che Taylor
By pressing Contact Agent, you agree that the real estate professional identified above may call/text you about your search, which may involve use of automated means and pre-recorded/artificial voices. You don't need to consent as a condition of buying any property, goods, or services. Message/data rates may apply. You also agree to our Terms of Use. Zillow does not endorse any real estate professionals. We may share information about your recent and future site activity with your agent to help them understand what you're looking for in a home.
Price history
Price history is unavailable.
Public tax history
Tax history is unavailable.
Climate risks
Neighborhood: West Jasper Place
Nearby schools
GreatSchools rating
No schools nearby
We couldn't find any schools near this home.
- C$464,0004 bd3 ba1.4k sqft18911 58th Ave NW, Edmonton, AB T6M2G6For Sale

- C$--4 bd3 ba1.2k sqft5904 189th St NW, Edmonton, AB T6M2G5Off Market
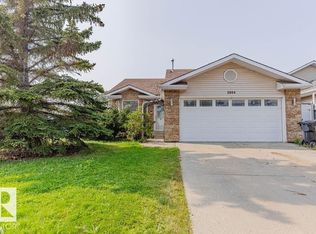
- C$--4 bd2 ba1.8k sqft6016 189th St NW #1A, Edmonton, AB T6M2G5Off Market
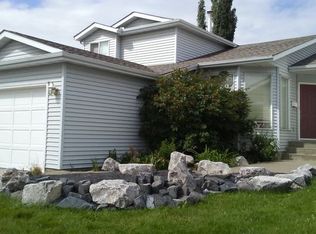
- C$--3 bd2 ba1.2k sqft5410 188th St NW, Edmonton, AB T6M1Z6Off Market
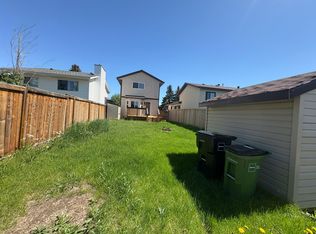
- C$550,0004 bd4 ba1.8k sqft19047 51st Ave NW, Edmonton, AB T6M2R6For Sale
- C$369,0003 bd3 ba1.1k sqft18609 54th Ave NW, Edmonton, AB T6M1Z4For Sale
- C$515,0004 bd2 ba1k sqft18648 57th Ave NW, Edmonton, AB T6M2A5For Sale
- C$--3 bd3 ba2k sqft5203 187th St NW, Edmonton, AB T6M2K5Off Market
Similar homes
- C$465,0004 bd3 ba1.6k sqft6615 187th St NW, Edmonton, AB T5T 2N1For Sale
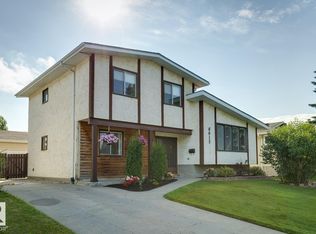 MLS ID #E4499715, Ryan R Lauber, RE/MAX Elite. RAE
 - C$464,0004 bd3 ba1.4k sqft18911 58th Ave NW, Edmonton, AB T6M 2G6For SaleMLS ID #E4497234, Tuba Pastutmaz, Homes & Gardens Real Estate Limited. RAE
- C$565,0003 bd3 ba2k sqft125 Dechene Rd NW, Edmonton, AB T6M 2N1For Sale
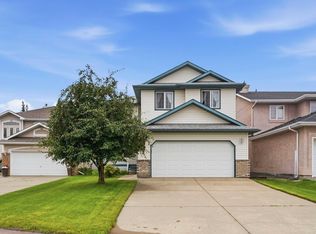 MLS ID #E4500010, Lyndon A Sommert, Exp Realty. RAE
 - C$469,9994 bd3 ba1.5k sqft438 Gibb Wynd NW, Edmonton, AB T5T 6W7For Sale
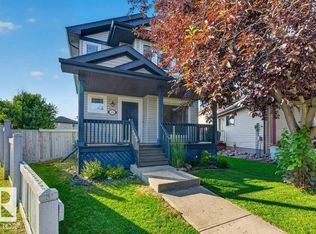 MLS ID #E4498806, Sarah Benjamin, MaxWell Polaris. RAE
 - C$469,9004 bd3 ba1.3k sqft312 Gibb Close NW, Edmonton, AB T5T 6W8For SaleMLS ID #E4498685, Sid Yar, RE/MAX Excellence. RAE
- C$474,9003 bd4 ba1.5k sqft19019 49th Ave NW, Edmonton, AB T6M 2T9For SaleMLS ID #E4485678, Loida Lumanlan, REMAX River City. RAE
- C$464,9003 bd2 ba1k sqft19039 47th Ave NW, Edmonton, AB T6M 2V6For SaleMLS ID #E4496912, Carolyn N Knispel, REMAX River City. RAE
- C$515,0004 bd2 ba1k sqft18648 57th Ave NW, Edmonton, AB T6M 2A5For SaleMLS ID #E4488869, Mike Brown, Royal LePage Noralta Real Estate. RAE
- C$498,8004 bd3 ba1.2k sqft18627 62a Ave NW, Edmonton, AB T5T 2T4For SaleMLS ID #E4489440, Mani Bagga, Royal Lepage Magna. RAE
- C$419,9005 bd3 ba1.2k sqft7011 190th St NW, Edmonton, AB T5T 5E6For SaleMLS ID #E4499141, Mary Rose Catindig, MaxWell Challenge Realty. RAE
- C$525,0004 bd3 ba1.5k sqft1619 Welbourn Cv NW, Edmonton, AB T6M 2M5For SaleMLS ID #E4498030, Tammy A Booth, 2% Realty. RAE
- C$489,9003 bd2 ba1.1k sqft6612 182nd St NW, Edmonton, AB T5T 2A1For SaleMLS ID #E4488493, Tracy Loewer, Liv Real Estate. RAE
- C$444,8003 bd3 ba1.3k sqft5428 202nd St NW, Edmonton, AB T6M 2W5For SaleMLS ID #E4494332, Dale B Throndson, RE/MAX Elite. RAE
- C$449,9003 bd3 ba1k sqft19036 72a Ave NW, Edmonton, AB T5T 5S9For SaleMLS ID #E4491588, Keith B Madsen, MaxWell Progressive. RAE
- C$464,0004 bd3 ba1.4k sqft18808 72a Ave NW, Edmonton, AB T5T 5G2For SaleMLS ID #E4493929, Nicole El Khatib, Exp Realty. RAE
- C$484,9005 bd3 ba1.5k sqft18404 66th Ave NW, Edmonton, AB T5T 2M2For SaleMLS ID #E4469294, Duane Ritter, RE/MAX Real Estate. RAE
- C$449,9003 bd3 ba1.3k sqft710 Glenwright Ct NW, Edmonton, AB T5T 6K5For SaleMLS ID #E4493859, Larry George, Royal LePage Noralta Real Estate. RAE
- C$450,0003 bd3 ba1.6k sqft1323 Erker Cres NW, Edmonton, AB T6M 1J3For SaleMLS ID #E4499245, Nicole Bosse, REMAX River City. RAE
- C$460,0004 bd3 ba1k sqft18303 76th Ave NW, Edmonton, AB T5T 4R2For SaleMLS ID #E4495703, Calvin R Hexter, Exp Realty. RAE
- C$470,0003 bd3 ba1.6k sqft1439 Goodspeed Ln NW, Edmonton, AB T5T 0W2For SaleMLS ID #E4498786, Karmella Bilous, REMAX River City. RAE
