LOCATION, LOCATION, LOCATION! Welcome to this magnificent CUSTOM-BUILT bi-level in the DESIRED community of GLASTONBURY on the city’s west side! This beautiful home offers a total of 4 bedrooms, 3 FULL bathrooms and a DOUBLE FRONT ATTACHED GARAGE. The main floor features VAULTED ceilings, 2 spacious bedrooms and an open-concept kitchen overlooking the family room, with large windows and views of the west-facing backyard. The private upper-level primary suite includes a walk-in closet and 4-piece ensuite. The partially finished lower level offers a 4th bedroom or guest room, a full 3-piece bathroom and plenty of potential for future development. Upgrades include the hot water tank and central air conditioning in 2019, interior paint, flooring and roof shingles in 2021, and appliances in 2023. Close to Glastonbury Lake, walking and biking trails, schools, public transit, shopping and easy access to Anthony Henday Drive and Whitemud Drive! STOP WAITING – START LIVING!
For sale
C$469,900
312 Gibb Close NW, Edmonton, AB T5T 6W8
4beds
1,345sqft
Single Family Residence
Built in 2003
4,383 Square Feet Lot
$-- Zestimate®
C$349/sqft
C$-- HOA
What's special
Double front attached garageVaulted ceilingsOpen-concept kitchenLarge windowsPrivate upper-level primary suiteWalk-in closetPartially finished lower level
- 2 days |
- 38 |
- 0 |
Zillow last checked:
Listing updated:
Listed by:
Sid Yar,
RE/MAX Excellence
Source: RAE,MLS®#: E4498685
Facts & features
Interior
Bedrooms & bathrooms
- Bedrooms: 4
- Bathrooms: 3
- Full bathrooms: 3
Primary bedroom
- Level: Upper
Heating
- Forced Air-1, Natural Gas
Appliances
- Included: Dishwasher-Built-In, Dryer, Exhaust Fan, Refrigerator, Electric Stove
Features
- Flooring: Vinyl Plank
- Windows: Window Coverings
- Basement: Full, Partially Finished
Interior area
- Total structure area: 1,345
- Total interior livable area: 1,345 sqft
Property
Parking
- Total spaces: 2
- Parking features: Double Garage Attached, Garage Control, Garage Opener
- Attached garage spaces: 2
Features
- Levels: Bi-Level,2
- Patio & porch: Deck
- Exterior features: Landscaped
- Fencing: Fenced
- Waterfront features: Creek
Lot
- Size: 4,383 Square Feet
- Features: Cul-De-Sac, Flat Site, Landscaped, Schools, Shopping Nearby
Construction
Type & style
- Home type: SingleFamily
- Property subtype: Single Family Residence
Materials
- Foundation: Concrete Perimeter
- Roof: Asphalt
Condition
- Year built: 2003
Community & HOA
Community
- Features: Deck
HOA
- Services included: Amenities w/HOA
Location
- Region: Edmonton
Financial & listing details
- Price per square foot: C$349/sqft
- Date on market: 7/14/2026
- Ownership: Private
Sid Yar
Sid Yar
By pressing Contact Agent, you agree that the real estate professional identified above may call/text you about your search, which may involve use of automated means and pre-recorded/artificial voices. You don't need to consent as a condition of buying any property, goods, or services. Message/data rates may apply. You also agree to our Terms of Use. Zillow does not endorse any real estate professionals. We may share information about your recent and future site activity with your agent to help them understand what you're looking for in a home.
Price history
Price history is unavailable.
Public tax history
Tax history is unavailable.
Climate risks
Neighborhood: The Grange
Nearby schools
GreatSchools rating
No schools nearby
We couldn't find any schools near this home.
- C$--3 bd3 ba2.2k sqft308 Gibb Clos NW, Edmonton, AB T5T6W8Off Market
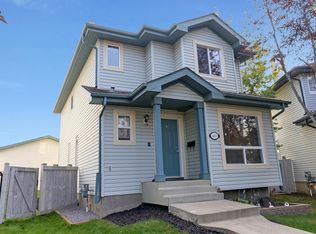
- C$469,9005 bd4 ba1.6k sqft460 Gibb Wynd NW, Edmonton, AB T5T6W7For Sale
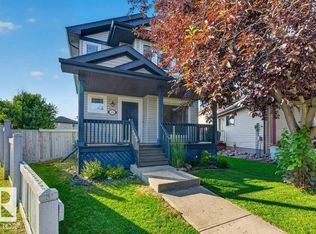
- C$469,9994 bd3 ba1.5k sqft438 Gibb Wynd NW, Edmonton, AB T5T6W7For Sale
- C$--3 bd3 ba1.3k sqft523 Geissinger Loop NW, Edmonton, AB T5T6T1Off Market
- C$--4 bd4 ba1.3k sqft5807 203rd St NW, Edmonton, AB T6M2Z3Off Market
- C$249,9002 bd2 ba905 sqft1589 Glastonbury Blvd NW #302, Edmonton, AB T5T2V1For Sale
- C$494,8002 bd3 ba1.4k sqft1407 Glastonbury Blvd NW #20, Edmonton, AB T5T3W3For Sale
- C$260,0001 bd2 ba1k sqft1589 Glastonbury Blvd NW #401, Edmonton, AB T5T2V1For Sale
Similar homes
- C$469,9994 bd3 ba1.5k sqft438 Gibb Wynd NW, Edmonton, AB T5T 6W7For SaleMLS ID #E4498806, Sarah Benjamin, MaxWell Polaris. RAE
- C$398,8004 bd4 ba1.2k sqft1126 Grantham Dr NW, Edmonton, AB T5T 6L1For Sale
 MLS ID #E4498752, Sid Yar, RE/MAX Excellence. RAE
 - C$419,9005 bd3 ba1.2k sqft7011 190th St NW, Edmonton, AB T5T 5E6For Sale
 MLS ID #E4499141, Mary Rose Catindig, MaxWell Challenge Realty. RAE
 - C$464,0004 bd3 ba1.4k sqft18911 58th Ave NW, Edmonton, AB T6M 2G6For Sale
 MLS ID #E4497234, Tuba Pastutmaz, Homes & Gardens Real Estate Limited. RAE
 - C$459,9004 bd4 ba1.5k sqft1651 Hammond Cres NW, Edmonton, AB T6M 0L8For SaleMLS ID #E4498672, Liam E Whalen, Exp Realty. RAE
- C$470,0003 bd3 ba1.6k sqft1439 Goodspeed Ln NW, Edmonton, AB T5T 0W2For SaleMLS ID #E4498786, Karmella Bilous, REMAX River City. RAE
- C$469,9005 bd4 ba1.6k sqft460 Gibb Wynd NW, Edmonton, AB T5T 6W7For SaleMLS ID #E4475229, Pankaj Dua, MaxWell Polaris. RAE
- C$442,6003 bd4 ba1.4k sqft6012 214th St NW, Edmonton, AB T6M 0H8For SaleMLS ID #E4498491, Jacquie C Smith, 2% Realty Pro. RAE
- C$449,9003 bd3 ba1.3k sqft710 Glenwright Ct NW, Edmonton, AB T5T 6K5For SaleMLS ID #E4493859, Larry George, Royal LePage Noralta Real Estate. RAE
- C$464,9003 bd2 ba1k sqft19039 47th Ave NW, Edmonton, AB T6M 2V6For SaleMLS ID #E4496912, Carolyn N Knispel, REMAX River City. RAE
- C$549,9004 bd4 ba1.8k sqft5519 209th St NW, Edmonton, AB T6M 0E9For SaleMLS ID #E4498222, Mahmoud S Ghalayeni, The E Group Real Estate. RAE
- C$619,0003 bd3 ba1.4k sqft7719 Getty Wynd NW, Edmonton, AB T5T 4L3For SaleMLS ID #E4498726, Dave B Johnston, REMAX River City. RAE
- C$464,0004 bd3 ba1.4k sqft18808 72a Ave NW, Edmonton, AB T5T 5G2For SaleMLS ID #E4493929, Nicole El Khatib, Exp Realty. RAE
- C$450,0003 bd3 ba1.6k sqft1323 Erker Cres NW, Edmonton, AB T6M 1J3For SaleMLS ID #E4499245, Nicole Bosse, REMAX River City. RAE
- C$444,8003 bd3 ba1.3k sqft5428 202nd St NW, Edmonton, AB T6M 2W5For SaleMLS ID #E4494332, Dale B Throndson, RE/MAX Elite. RAE
- C$474,9003 bd4 ba1.5k sqft19019 49th Ave NW, Edmonton, AB T6M 2T9For SaleMLS ID #E4485678, Loida Lumanlan, REMAX River City. RAE
- C$498,8004 bd3 ba1.2k sqft18627 62a Ave NW, Edmonton, AB T5T 2T4For SaleMLS ID #E4489440, Mani Bagga, Royal Lepage Magna. RAE
- C$415,0005 bd3 ba1.1k sqft312 Beringer Cres NW, Edmonton, AB T5T 6B6For SaleMLS ID #E4496918, Prince Gill, Nationwide Realty Corp. RAE
- C$529,8004 bd4 ba1.8k sqft1919 Hammond Pl NW, Edmonton, AB T6M 0K3For SaleMLS ID #E4498161, Fan Yang, Mozaic Realty Group. RAE
- C$529,9004 bd3 ba1.1k sqft4716 207th St NW, Edmonton, AB T6M 0C2For SaleMLS ID #E4494811, Michel Estephan, RE/MAX Elite. RAE
