Convenience, comfort, and style all wrapped up in a like-new half duplex in the popular family friendly neighbourhood of Edgemont. This home makes ownership easy, beginning with double attached garage, landscaping,window coverings, central a/c and a fenced yard! Also enjoy no rear neighbours! Inside, you'll be impressed by the crisp & clean open concept mainfloor with a generous sized kitchen well appointed with ceiling height cabinets, stainless steel appliances, and quartz countertops. Lots of natural light complete the living and dining room spaces thanks to the large triple pane windows. Upstairs be delighted by sizable primary bedroom complete with walk in closet and en suite. Also upstairs is a flex space perfect for an office or play area, main bathroom, 2 additional bedrooms and upstairs laundry!! Not to be forgotten is the seperate entrance to the basement - leaving future homeowners suite potential. Located in a growing community close to parks, trails, shopping, and schools too.
For sale
C$450,000
1323 Erker Cres NW, Edmonton, AB T6M 1J3
3beds
1,638sqft
Duplex, Half Duplex
Built in 2021
-- sqft lot
$-- Zestimate®
C$275/sqft
C$-- HOA
What's special
Double attached garageWindow coveringsFenced yardGenerous sized kitchenCeiling height cabinetsStainless steel appliancesQuartz countertops
- 8 days |
- 49 |
- 2 |
Zillow last checked:
Listing updated:
Listed by:
Nicole Bosse,
REMAX River City
Source: RAE,MLS®#: E4499245
Facts & features
Interior
Bedrooms & bathrooms
- Bedrooms: 3
- Bathrooms: 3
- Full bathrooms: 2
- 1/2 bathrooms: 1
Primary bedroom
- Level: Upper
Heating
- Forced Air-1, Natural Gas, HRV System
Cooling
- Air Conditioner, Air Conditioning-Central
Appliances
- Included: Dishwasher-Built-In, Dryer, Microwave, Refrigerator, Electric Stove, Washer
Features
- No Smoking Home
- Flooring: Carpet, Ceramic Tile, Laminate Flooring
- Basement: Full, Unfinished
Interior area
- Total structure area: 1,638
- Total interior livable area: 1,638 sqft
Video & virtual tour
Property
Parking
- Total spaces: 2
- Parking features: Double Garage Attached
- Attached garage spaces: 2
Features
- Levels: 2 Storey,2
- Exterior features: Backs Onto Park/Trees, Landscaped, Playground Nearby
- Fencing: Fenced
Lot
- Size: 2,930 Square Feet
- Features: Backs Onto Park/Trees, Flat Site, Landscaped, Level, Playground Nearby, Near Public Transit, Schools, Shopping Nearby, See Remarks, Public Transportation
- Topography: Level
Construction
Type & style
- Home type: MultiFamily
- Property subtype: Duplex, Half Duplex
- Attached to another structure: Yes
Materials
- Foundation: Concrete Perimeter
- Roof: Asphalt
Condition
- Year built: 2021
Community & HOA
Community
- Features: No Smoking Home, See Remarks, HRV System
- Security: Carbon Monoxide Detectors
Location
- Region: Edmonton
Financial & listing details
- Price per square foot: C$275/sqft
- Date on market: 7/16/2026
- Ownership: Private,Dower
Nicole Bosse
Nicole Bosse
By pressing Contact Agent, you agree that the real estate professional identified above may call/text you about your search, which may involve use of automated means and pre-recorded/artificial voices. You don't need to consent as a condition of buying any property, goods, or services. Message/data rates may apply. You also agree to our Terms of Use. Zillow does not endorse any real estate professionals. We may share information about your recent and future site activity with your agent to help them understand what you're looking for in a home.
Price history
Price history is unavailable.
Public tax history
Tax history is unavailable.
Climate risks
Neighborhood: Edgemont
Nearby schools
GreatSchools rating
No schools nearby
We couldn't find any schools near this home.
- C$--3 bd3 ba-- sqft1631 Hammond Cres NW #D667FC8E9, Edmonton, AB T6M0T2Off Market
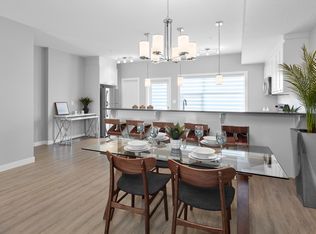
- C$--3 bd3 ba-- sqft1631 Hammond Cres NW #BB534DB5A, Edmonton, AB T6M0T2Off Market
- C$--3 bd2 ba926 sqft150 Edgemont Rd NW #2A869C9D5, Edmonton, AB T6M1J3Off Market
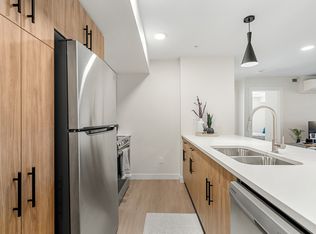
- C$--3 bd2 ba926 sqft150 Edgemont Rd NW #436B9DB58, Edmonton, AB T6M1J3Off Market
- C$--1 bd1 ba635 sqft150 Edgemont Rd NW #CAA25AADB, Edmonton, AB T6M1J3Off Market
- C$--2 bd2 ba793 sqft150 Edgemont Rd NW #14B696833, Edmonton, AB T6M1J3Off Market
- C$--2 bd2 ba925 sqft150 Edgemont Rd NW #5728CF845, Edmonton, AB T6M1J3Off Market
- C$--2 bd2 ba925 sqft150 Edgemont Rd NW #1345438, Edmonton, AB T6M1J3Off Market
Similar homes
- C$459,9004 bd4 ba1.5k sqft1651 Hammond Cres NW, Edmonton, AB T6M 0L8For Sale
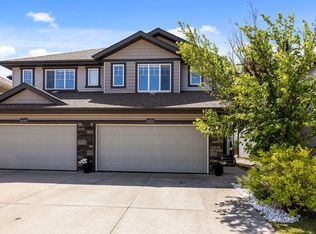 MLS ID #E4498672, Liam E Whalen, Exp Realty. RAE
 - C$439,0003 bd3 ba1.4k sqft20312 42nd Ave NW, Edmonton, AB T6M 0R8For Sale
 MLS ID #E4500074, Joshy Madassery, Kairali Realty Inc.. RAE
 - C$430,0003 bd3 ba1.4k sqftHawkstone Villas, Edmonton, AB T6M 2V1For Sale
 MLS ID #E4500541, Victoria Rempel, RE/MAX Elite. RAE
 - C$509,9005 bd4 ba1.8k sqft3017 Harvey Cres NW, Edmonton, AB T6M 0N2For Sale
 MLS ID #E4500293, Wasef Bzeih, The E Group Real Estate. RAE
 - C$455,0003 bd3 ba1.5k sqft6821 Evans Wynd NW, Edmonton, AB T6M 0T3For SaleMLS ID #E4493278, Nina Bouhamdan, REMAX River City. RAE
- C$409,9003 bd3 ba1.6k sqftEdgemont Townhomes, Edmonton, AB T6M 0Y8For SaleMLS ID #E4499996, Alma Hadzic, MaxWell Polaris. RAE
- C$464,8004 bd4 ba1.4k sqft6824 Evans Wynd NW, Edmonton, AB T6M 0T3For SaleMLS ID #E4497806, Jasmin Miskolczi, Century 21 Quantum Realty. RAE
- C$444,9003 bd3 ba1.4k sqft3039 Harvey Cres NW, Edmonton, AB T6M 0N2For SaleMLS ID #E4495319, Colleen R Ference, Century 21 Masters. RAE
- C$508,8003 bd3 ba1.5k sqft6717 Elston Ln NW, Edmonton, AB T6M 0T4For SaleMLS ID #E4499975, June Wu, Mozaic Realty Group. RAE
- C$429,8003 bd3 ba1.4k sqft7432 Elmer Rd NW, Edmonton, AB T6M 1K2For SaleCentury 21 Canada
- C$399,9993 bd3 ba1.7k sqftEdgemont Townhomes, Edmonton, AB T6M 0Y8For SaleMLS ID #E4498966, Kapil Bajaj, MaxWell Polaris. RAE
- C$449,9994 bd4 ba1.3k sqft818 Eagleson Link NW, Edmonton, AB T6M 0V5For SaleMLS ID #E4495677, Rad Nastase, Century 21 Leading. RAE
- C$435,0003 bd3 ba1.4k sqft5165 Edgemont Blvd NW, Edmonton, AB T6M 1J7For SaleMLS ID #E4489910, Damaris Mejia, Real Broker. RAE
- C$435,0003 bd3 ba1.4k sqft5167 Edgemont Blvd NW, Edmonton, AB T6M 1J7For SaleMLS ID #E4489705, Damaris Mejia, Real Broker. RAE
- C$545,0003 bd3 ba1.8k sqft1455 Hays Way NW, Edmonton, AB T6M 0M4For SaleMLS ID #E4500698, Bernie Chu, RE/MAX Elite. RAE
- C$470,0003 bd3 ba1.6k sqft7987 Erasmus Cres NW, Edmonton, AB T6M 0S2For SaleMLS ID #E4496960, Brad P Bosker, Schmidt Realty Group Inc. RAE
- C$487,4003 bd3 ba1.3k sqft5552 190a St NW, Edmonton, AB T6M 2L3For SaleMLS ID #E4499792, Che Taylor, MaxWell Challenge Realty. RAE
- C$399,9994 bd3 ba1.6k sqftEdgemont Townhomes, Edmonton, AB T6M 0Y8For SaleMLS ID #E4498139, Sharon Y Gregresh, Century 21 Masters. RAE
- C$449,9003 bd3 ba1.6k sqft5275 Edgemont Blvd NW, Edmonton, AB T6M 1R8For SaleMLS ID #E4490300, Leigh C Johnston, Exp Realty. RAE
- C$499,9003 bd3 ba1.6k sqft112 Edgemont Rd NW, Edmonton, AB T6M 1J3For SaleMLS ID #E4479747, Tyler J Ellis, Real Broker. RAE
