Step into modern farmhouse living with this beautifully crafted brand new home in Edgemont. Offering over 1,650 sq ft, this 2-storey features 3 bedrooms, 2.5 baths, and a bright open-concept layout with 9’ ceilings and a modern kitchen with walk-in pantry, perfect for entertaining. Upstairs includes a bonus room, convenient laundry, and a spacious primary suite with walk-in closet and ensuite. A double attached garage adds everyday convenience. Located near parks, schools, shopping, and exclusive residents association amenities, this home offers the perfect blend of style, comfort, and community.
For sale
C$489,900
112 Edgemont Rd NW, Edmonton, AB T6M 1J3
3beds
1,668sqft
Duplex, Half Duplex
Built in 2026
-- sqft lot
$-- Zestimate®
C$294/sqft
C$-- HOA
What's special
Bright open-concept layoutModern kitchenWalk-in pantryBonus roomConvenient laundrySpacious primary suiteWalk-in closet
- 156 days
- 9
- 0
Zillow last checked:
Listing updated:
Listed by:
Tyler J Ellis,
Real Broker
Source: RAE,MLS®#: E4479747
Facts & features
Interior
Bedrooms & bathrooms
- Bedrooms: 3
- Bathrooms: 3
- Full bathrooms: 2
- 1/2 bathrooms: 1
Primary bedroom
- Level: Upper
Heating
- Forced Air-1, Natural Gas, HRV System
Appliances
- Included: ENERGY STAR Qualified Dishwasher, Dryer, Microwave Hood Fan, ENERGY STAR Qualified Refrigerator, Electric Stove, ENERGY STAR Qualified Washer, See Remarks
Features
- Ceiling 9 ft.
- Flooring: Carpet, Vinyl Plank
- Windows: Vinyl Windows
- Basement: Full, Unfinished
Interior area
- Total structure area: 1,668
- Total interior livable area: 1,668 sqft
Property
Parking
- Total spaces: 2
- Parking features: Double Garage Attached, Front Drive Access, Garage Control, Garage Opener
- Attached garage spaces: 2
- Has uncovered spaces: Yes
Features
- Levels: 2 Storey,2
- Patio & porch: Front Porch
- Exterior features: Landscaped, Playground Nearby, Exterior Walls- 2"x6"
Lot
- Features: Landscaped, Level, Playground Nearby, Near Public Transit, Schools, Shopping Nearby, Public Transportation
- Topography: Level
Construction
Type & style
- Home type: MultiFamily
- Property subtype: Duplex, Half Duplex
- Attached to another structure: Yes
Materials
- Foundation: Concrete Perimeter
- Roof: Asphalt
Condition
- Year built: 2026
Community & HOA
Community
- Features: Ceiling 9 ft., Exterior Walls- 2"x6", Front Porch, HRV System
- Security: Carbon Monoxide Detectors, Smoke Detector(s), Detectors Smoke
Location
- Region: Edmonton
Financial & listing details
- Price per square foot: C$294/sqft
- Date on market: 3/30/2026
- Ownership: Private
Price history
Price history is unavailable.
Public tax history
Tax history is unavailable.
Climate risks
Neighborhood: Edgemont
Nearby schools
GreatSchools rating
No schools nearby
We couldn't find any schools near this home.
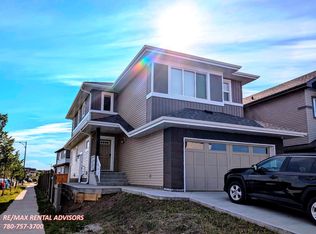
- C$--2 bd1 ba870 sqft1824 Erker Way NW #BASEMENT, Edmonton, AB T6M0Z6Off Market
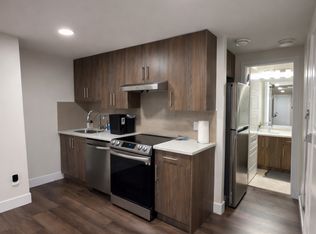
- C$--2 bd1 ba850 sqft1506 Erker Line NW, Edmonton, AB T6M0Z7Off Market
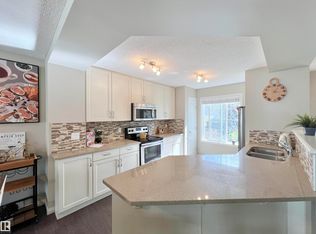
- C$339,0002 bd3 ba1.2k sqft7385 Edgemont Way NW #35, Edmonton, AB T6M0R9For Sale
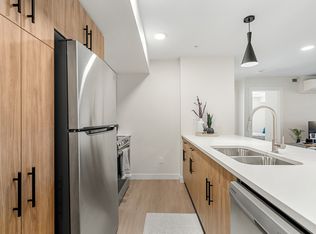
- C$--3 bd2 ba926 sqft150 Edgemont Rd NW #2A869C9D5, Edmonton, AB T6M1J3Off Market
Similar homes
- C$409,9003 bd3 ba1.3k sqft1755 Hammond Cres NW, Edmonton, AB T6M 0K4For Sale
 MLS ID #E4505863, Shelly M Shumaker, Century 21 Reward Realty. RAE
 - C$443,9993 bd3 ba1.4k sqft3048 Harvey Cres NW, Edmonton, AB T6M 0N4For Sale
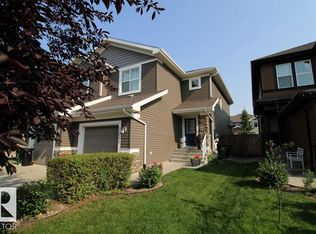 MLS ID #E4502029, Azar Maygoni, Homes & Gardens Real Estate Limited. RAE
 - C$439,9003 bd3 ba1.4k sqft3039 Harvey Cres NW, Edmonton, AB T6M 0N2For Sale
 MLS ID #E4495319, Colleen R Ference, Century 21 Masters. RAE
 - C$475,0003 bd3 ba1.5k sqft8311 Ellis Cres NW, Edmonton, AB T6M 0P8For Sale
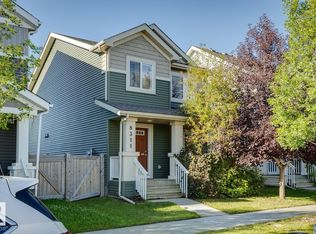 MLS ID #E4504743, Robbie Kamaleddine, Real Broker. RAE
