STUNNING FULLY FINISHED 4-LEVEL SPLIT WITH DOUBLE ATTACHED GARAGE IN LYMBURN! This home is perfect for the family, down-sizer, couple or anyone looking for a turnkey home! As you walk through the front door you're greeted by the open concept main floor kitchen/living/dining area and the overall rustic charm! The upper floor features 2 bedrooms and 2 full bathrooms including the MASSIVE PRIMARY with 4pc ensuite! Down one level boasts a large second living room with wood burning fireplace, 1 Bedroom and a full bathroom. The second level down is again open concept perfect for the home gym, play room or extra storage. It also features the large laundry/mechanical room. Outside enjoy the massive back yard with covered deck, perfect for the kids, pets or entertaining. Close walk to Lymburn Park and short drive to all the amenities you'd need! don't miss out on the awesome property!
For sale
C$449,900
19036 72a Ave NW, Edmonton, AB T5T 5S9
3beds
1,080sqft
Single Family Residence
Built in 1989
4,898 Square Feet Lot
$-- Zestimate®
C$416/sqft
C$-- HOA
What's special
Double attached garageRustic charm
- 47 days |
- 18 |
- 4 |
Zillow last checked:
Listing updated:
Listed by:
Keith B Madsen,
MaxWell Progressive
Source: RAE,MLS®#: E4491588
Facts & features
Interior
Bedrooms & bathrooms
- Bedrooms: 3
- Bathrooms: 3
- Full bathrooms: 3
Primary bedroom
- Level: Above Grade
Heating
- Forced Air-1, Natural Gas
Cooling
- Air Conditioner
Appliances
- Included: Dishwasher-Built-In, Dryer, Exhaust Fan, Microwave, Refrigerator, Gas Stove, Washer
Features
- Storage
- Flooring: Ceramic Tile, Laminate Flooring, Vinyl Plank
- Basement: Full, Finished
- Fireplace features: Wood Burning
Interior area
- Total structure area: 1,080
- Total interior livable area: 1,080 sqft
Property
Parking
- Total spaces: 2
- Parking features: Double Garage Attached, Parking-Extra
- Attached garage spaces: 2
Features
- Levels: 4 Level Split,4
- Patio & porch: Deck
- Exterior features: Landscaped, Playground Nearby
- Fencing: Fenced
Lot
- Size: 4,898 Square Feet
- Features: Corner Lot, Landscaped, Playground Nearby, Near Public Transit, Schools, Shopping Nearby, Public Transportation
Construction
Type & style
- Home type: SingleFamily
- Property subtype: Single Family Residence
Materials
- Foundation: Concrete Perimeter
- Roof: Asphalt
Condition
- Year built: 1989
Community & HOA
Community
- Features: Deck, Storage-In-Suite
Location
- Region: Edmonton
Financial & listing details
- Price per square foot: C$416/sqft
- Date on market: 6/4/2026
- Ownership: Private
Keith B Madsen
Keith B Madsen
By pressing Contact Agent, you agree that the real estate professional identified above may call/text you about your search, which may involve use of automated means and pre-recorded/artificial voices. You don't need to consent as a condition of buying any property, goods, or services. Message/data rates may apply. You also agree to our Terms of Use. Zillow does not endorse any real estate professionals. We may share information about your recent and future site activity with your agent to help them understand what you're looking for in a home.
Price history
Price history is unavailable.
Public tax history
Tax history is unavailable.
Climate risks
Neighborhood: West Jasper Place
Nearby schools
GreatSchools rating
No schools nearby
We couldn't find any schools near this home.
- C$--4 bd2 ba961 sqft18915 73rd Ave NW, Edmonton, AB T5T5G8Off Market
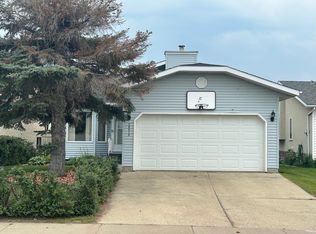
- C$464,0004 bd3 ba1.4k sqft18808 72a Ave NW, Edmonton, AB T5T5G2For Sale

- C$419,9005 bd3 ba1.2k sqft7011 190th St NW, Edmonton, AB T5T5E6For Sale

- C$399,0003 bd2 ba990 sqft7327 189th St NW, Edmonton, AB T5T5G7For Sale
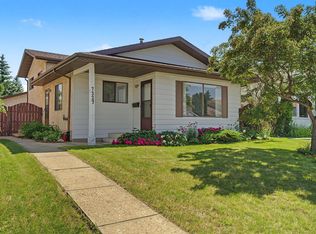
- C$415,0004 bd2 ba990 sqft7422 188th St NW, Edmonton, AB T5T5J7For Sale
- C$499,9002 bd3 ba1.1k sqft18939 78th Ave NW, Edmonton, AB T5T5H8For Sale
- C$--2 bd2 ba1.4k sqft7507 188th St NW #1A, Edmonton, AB T5T5W9Off Market
- C$155,0001 bd1 ba561 sqft6925 199th St NW #213, Edmonton, AB T5T3X8For Sale
Similar homes
- C$448,5004 bd4 ba1.3k sqft21354 87a Ave NW, Edmonton, AB T5T 6T8For Sale
 MLS ID #E4494882, Stephanie Zhang, Sterling Real Estate. RAE
 - C$449,9004 bd3 ba1.1k sqft9523 151st St NW, Edmonton, AB T5P 1S2For Sale
 MLS ID #E4498061, Ayaaz Kassam, Sterling Real Estate. RAE
 - C$474,9004 bd2 ba1k sqft15922 92nd Ave NW, Edmonton, AB T5R 5C6For Sale
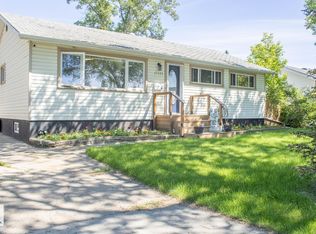 MLS ID #E4497025, Raymond C Corbiere, Royal LePage Noralta Real Estate. RAE
 - C$469,0003 bd3 ba1.5k sqft19227 27th Ave NW, Edmonton, AB T6M 1L1For Sale
 MLS ID #E4495309, Trent Stanners, Century 21 Masters. RAE
 - C$558,9005 bd3 ba1.3k sqft215 Peter Close NW, Edmonton, AB T5T 5Y5For SaleMLS ID #E4490981, Diana A Nguy, Sterling Real Estate. RAE
- C$439,0004 bd2 ba1k sqft9616 63rd Ave NW, Edmonton, AB T6E 0G5For SaleMLS ID #E4498449, Gurpartap Budhel, Sterling Real Estate. RAE
- C$512,5004 bd2 ba1k sqft15627 83rd Ave NW, Edmonton, AB T5R 3T6For SaleMLS ID #E4490541, Erin Holowach, ComFree. RAE
- C$464,8004 bd4 ba1.4k sqft6824 Evans Wynd NW, Edmonton, AB T6M 0T3For SaleMLS ID #E4497806, Jasmin Miskolczi, Century 21 Quantum Realty. RAE
- C$499,8004 bd2 ba1.4k sqft9828 169th St NW, Edmonton, AB T5P 3X4For SaleMLS ID #E4489047, Bruce G Weiss, RE/MAX Excellence. RAE
- C$459,0006 bd3 ba1k sqft4203 83rd St NW, Edmonton, AB T6K 1C8For SaleMLS ID #E4498709, Vikaas K Kwatra, smartPRO Realty. RAE
- C$487,9004 bd4 ba1.4k sqft3885 Gallinger Loop NW, Edmonton, AB T5T 4G6For SaleMLS ID #E4481071, Erin Holowach, ComFree. RAE
- C$449,9004 bd2 ba1k sqft13316 106th St NW, Edmonton, AB T5E 4T6For SaleMLS ID #E4494905, Brett J Winegarden, Royal Lepage Arteam Realty. RAE
- C$434,9003 bd4 ba1.2k sqft5992 S Terwillegar Blvd NW, Edmonton, AB T6R 0K4For SaleMLS ID #E4497858, Erin Holowach, ComFree. RAE
- C$449,9005 bd4 ba1.1k sqftNo Name, Edmonton, AB T6G 0A1For SaleMLS ID #E4492920, Shirley E Williams, Royal Lepage Premier Real Estate. RAE
- C$459,9005 bd2 ba1k sqft11911 133rd Ave NW, Edmonton, AB T5E 1E8For SaleMLS ID #E4492853, Sumandeep Chugh, Nationwide Realty Corp. RAE
- C$459,9994 bd3 ba1k sqft9218 163rd Ave NW, Edmonton, AB T5Z 3M8For SaleMLS ID #E4484454, John Phoa, The E Group Real Estate. RAE
- C$579,0003 bd2 ba1k sqft8603 149th St NW, Edmonton, AB T5R 1B3For SaleMLS ID #E4489032, Ivan Falcos, Lux Real Estate Inc. RAE
- C$489,0005 bd2 ba1.2k sqft10404 116th Ave NW, Edmonton, AB T5G 0M3For SaleMLS ID #E4496397, Michelle A Plach, HonestDoor Inc. RAE
- C$399,9005 bd3 ba1.2k sqft2211 Millbourne Rd W, Edmonton, AB T6K 1V1For SaleMLS ID #E4496493, Al Dredge, RE/MAX Real Estate. RAE
- C$474,9994 bd3 ba1.3k sqft4028 31st St NW, Edmonton, AB T6T 1L3For SaleMLS ID #E4494180, Jessie Stead, Royal LePage Noralta Real Estate. RAE
