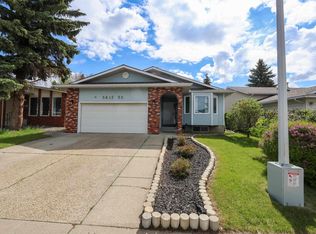
Cul-De-Sac Location for this 5 Bedroom home located in "Larkspur." Built in 1994, this home is found on a beautifully landscaped LARGE Pie lot which would be ideal for the Large & Expanding families. Lovingly cared for through the years, you will love the formal "Breeze Way" Front entrance which opens to an expansive main floor to the home. Hosting Two main floor living rooms, there is a LARGE kitchen with tons of counter-top room & corner pantry, main floor wet bar, gas fireplace, main floor bedroom, half bath, hardwood floors & attached garage entry. Upstairs has 4 large sized bedrooms, upstairs laundry, deep soaker ensuite bathroom retreat with Primary bedroom walk in closet. ALSO included is an EXPANSIVE Fully Finished basement with a 4th washroom & additional room for the kids or even 2 additional bedrooms. Furnace replaced in 2019, HWT (2024) and various things replaced through the years. THIS HOME is Priced VERY well considering all of its features, location & size of yard! Don't Miss Out!
For sale
C$549,900
2708 44a Ave NW, Edmonton, AB T6T 1K1
4beds
2,229sqft
Single Family Residence
Built in 1994
7,276 Square Feet Lot
$-- Zestimate®
C$247/sqft
C$-- HOA
What's special
Cul-de-sac locationExpansive main floorCorner pantryMain floor wet barGas fireplaceMain floor bedroomHalf bath
- 17 days |
- 21 |
- 0 |
Zillow last checked:
Listing updated:
Listed by:
Dustin Batuik,
Sterling Real Estate,
Rosanne Gevy,
Sterling Real Estate
Source: RAE,MLS®#: E4498081
Facts & features
Interior
Bedrooms & bathrooms
- Bedrooms: 4
- Bathrooms: 4
- Full bathrooms: 3
- 1/2 bathrooms: 1
Primary bedroom
- Level: Upper
Family room
- Level: Main
- Area: 135.66
- Dimensions: 13.3 x 10.2
Heating
- Forced Air-1, Natural Gas
Appliances
- Included: Dishwasher-Built-In, Dryer, Exhaust Fan, Electric Stove, Washer, Second Refrigerator
Features
- Closet Organizers, No Animal Home, No Smoking Home, Storage, Wet Bar, Vacuum System Attachments, Vacuum Systems
- Flooring: Carpet, Hardwood
- Windows: Window Coverings, Wood Frames, Wood Windows
- Basement: Full, Finished
- Fireplace features: Gas
Interior area
- Total structure area: 2,229
- Total interior livable area: 2,229 sqft
Property
Parking
- Total spaces: 4
- Parking features: Double Garage Attached, Insulated, Parking-Extra, Guest, Parking-Visitor, Garage Control, Garage Opener
- Attached garage spaces: 2
Features
- Levels: 2 Storey,3
- Patio & porch: Deck, Patio
- Exterior features: Landscaped, Playground Nearby
- Fencing: Fenced
Lot
- Size: 7,276 Square Feet
- Features: Cul-De-Sac, Near Golf Course, Landscaped, Playground Nearby, Near Public Transit, Schools, Shopping Nearby, See Remarks, Golf Nearby, Public Transportation
Details
- Additional structures: Storage Shed
Construction
Type & style
- Home type: SingleFamily
- Property subtype: Single Family Residence
Materials
- Foundation: Concrete Perimeter
- Roof: Asphalt
Condition
- Year built: 1994
Community & HOA
Community
- Features: Closet Organizers, Deck, No Animal Home, No Smoking Home, Patio, Storage-In-Suite, Wet Bar, Natural Gas BBQ Hookup
- Security: Smoke Detector(s), Detectors Smoke
Location
- Region: Edmonton
Financial & listing details
- Price per square foot: C$247/sqft
- Date on market: 7/10/2026
- Ownership: Private
Dustin Batuik
Dustin Batuik
By pressing Contact Agent, you agree that the real estate professional identified above may call/text you about your search, which may involve use of automated means and pre-recorded/artificial voices. You don't need to consent as a condition of buying any property, goods, or services. Message/data rates may apply. You also agree to our Terms of Use. Zillow does not endorse any real estate professionals. We may share information about your recent and future site activity with your agent to help them understand what you're looking for in a home.
Price history
Price history is unavailable.
Public tax history
Tax history is unavailable.
Climate risks
Neighborhood: The Meadows
Nearby schools
GreatSchools rating
No schools nearby
We couldn't find any schools near this home.
- C$459,9003 bd3 ba1.5k sqft4424 28a St NW, Edmonton, AB T6T1K1For Sale

- C$287,5003 bd2 ba1.2k sqft4350 23rd St NW #112, Edmonton, AB T6T1X8For Sale
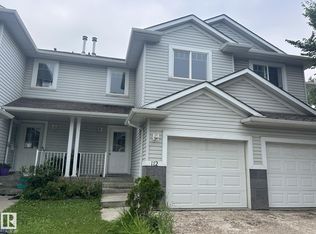
- C$334,9003 bd3 ba1.2k sqft4350 23rd St NW #96, Edmonton, AB T6T1X8For Sale
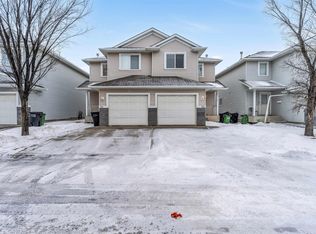
- C$325,0003 bd3 ba1.2k sqft4350 23rd St NW #92, Edmonton, AB T6T1X8For Sale
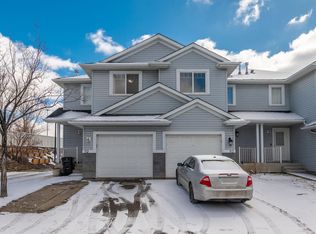
- C$325,0004 bd2 ba1.2k sqft4350 23rd St NW #4, Edmonton, AB T6T1X8For Sale
- C$--4 bd3 ba1.2k sqft4350 23rd St NW #43, Edmonton, AB T6T1X8Off Market
- C$--3 bd3 ba1.2k sqft4350 23rd St NW #80, Edmonton, AB T6T1X8Off Market
- C$--3 bd3 ba1.4k sqft4350 23rd St NW, Edmonton, AB T6T1X8Off Market
Similar homes
- C$570,0004 bd4 ba2.2k sqft2908 44a Ave NW, Edmonton, AB T6T 1G9For Sale
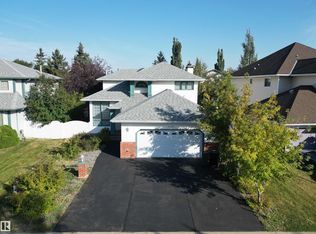 MLS ID #E4499024, Harvinder Aulakh, Royal LePage Noralta Real Estate. RAE
 - C$569,9004 bd4 ba2k sqft2609 49th St NW, Edmonton, AB T6L 3W8For Sale
 MLS ID #E4492193, Mark A Malcolm, REMAX River City. RAE
 - C$509,9004 bd3 ba1.7k sqft214 Hyndman Cres NW, Edmonton, AB T5A 5H9For Sale
 MLS ID #E4499858, James R Statt, MaxWell Devonshire Realty. RAE
 - C$529,9005 bd3 ba1.6k sqft3467 39th St NW, Edmonton, AB T6L 3Y9For Sale
 MLS ID #E4492550, Glen R Good, RE/MAX Real Estate. RAE
 - C$510,0007 bd4 ba2k sqft3139 34b Ave NW, Edmonton, AB T6T 1T6For SaleMLS ID #E4488074, Verinder V Jaswal, Century 21 Quantum Realty. RAE
- C$488,0003 bd3 ba1.7k sqft548 Wiseman Ln NW, Edmonton, AB T6T 1N7For SaleMLS ID #E4486733, Erin Holowach, ComFree. RAE
- C$529,9005 bd4 ba1.5k sqft408 Jennings Bay NW, Edmonton, AB T6L 6R8For SaleMLS ID #E4487499, Nosheen Arif, 2% Realty Pro. RAE
- C$524,9005 bd3 ba1.7k sqft2812 35th St NW, Edmonton, AB T6L 3Y4For SaleMLS ID #E4489203, Paul Lima, Sterling Real Estate. RAE
- C$540,0005 bd4 ba1.6k sqft1750 Tomlinson Cmn NW, Edmonton, AB T6R 2W5For SaleMLS ID #E4500470, Jackson Reid, MORE Real Estate. RAE
- C$399,9004 bd3 ba1.2k sqft1920 37th Ave NW, Edmonton, AB T6T 1S7For SaleMLS ID #E4496801, Aneta Jakuszyk, MaxWell Challenge Realty. RAE
- C$519,9004 bd2 ba1.1k sqft7727 77th Ave NW, Edmonton, AB T6C 0K6For SaleMLS ID #E4500091, Erin Holowach, ComFree. RAE
- C$568,0005 bd4 ba2k sqft2433 89th St NW, Edmonton, AB T6K 2Y8For SaleMLS ID #E4497103, Jack E Billingsley, 2% Realty Pro. RAE
- C$499,9004 bd2 ba1.1k sqft9457 79th St NW, Edmonton, AB T6C 2R8For SaleMLS ID #E4497162, Jacquie C Smith, 2% Realty Pro. RAE
- C$550,0004 bd3 ba1.2k sqft58 Wilson Cres, Strathcona County, AB T8A 3L2For SaleMLS ID #E4497729, John W Acevedo, Royal LePage Noralta Real Estate. RAE
- C$549,0005 bd3 ba1.1k sqft3311 108th St NW, Edmonton, AB T6J 3C9For SaleMLS ID #E4490991, Diana A Nguy, Sterling Real Estate. RAE
- C$585,0004 bd4 ba1.7k sqft825 112b St NW, Edmonton, AB T6J 6W3For SaleMLS ID #E4492526, Deana Caronan, RE/MAX Real Estate. RAE
- C$485,0005 bd3 ba1.1k sqft4928 31st Ave NW, Edmonton, AB T6L 5H6For SaleMLS ID #E4491902, Harvinder Aulakh, Royal LePage Noralta Real Estate. RAE
- C$287,5003 bd2 ba1.2k sqftSummerhill Glens, Edmonton, AB T6T 1X8For SaleMLS ID #E4499388, Tom Jastrzebski, 2% Realty Pro. RAE
- C$534,9005 bd3 ba1.3k sqft8821 8th Ave SW, Edmonton, AB T6X 1C4For SaleMLS ID #E4498262, Erin Holowach, ComFree. RAE
- C$514,9004 bd3 ba2.1k sqft8011 182a St NW, Edmonton, AB T5T 0V2For SaleMLS ID #E4495432, Yuriy Fleysher, RE/MAX Excellence. RAE
