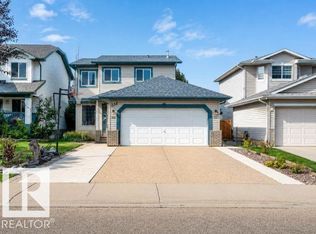
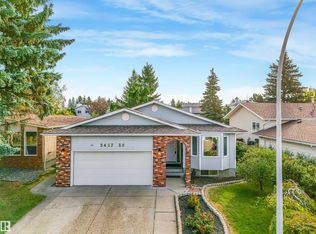
Welcome to this well-maintained 2-storey home in the desirable community of Wild Rose. This 3-bedroom, 3-bathroom home offers comfort, functionality, and an excellent location. The bright and inviting main floor features a cozy fireplace complete with insert, mantel, and Heatilator fan, creating the perfect space to relax or entertain. The spacious layout is ideal for families and everyday living, with ample natural light throughout. Enjoy the convenience of a double attached garage, landscaped yard, and a large backyard perfect for outdoor activities, gardening, or entertaining guests. Step outside onto the deck and enjoy the private outdoor space. Located directly across from shopping and with easy access to public transportation, schools, parks, and major amenities, this home combines comfort and convenience in a sought-after southeast Edmonton neighbourhood. A fantastic opportunity for first-time buyers, families, or investors alike.
For sale
C$479,000
548 Wiseman Ln NW, Edmonton, AB T6T 1N7
3beds
1,733sqft
Single Family Residence
Built in 2002
5,052 Square Feet Lot
$-- Zestimate®
C$276/sqft
C$-- HOA
What's special
Spacious layoutAmple natural light throughoutDouble attached garageLandscaped yard
- 166 days
- 8
- 1
Zillow last checked:
Listing updated:
Listed by:
Tatum Fitton,
ComFree
Source: RAE,MLS®#: E4486733
Facts & features
Interior
Bedrooms & bathrooms
- Bedrooms: 3
- Bathrooms: 3
- Full bathrooms: 2
- 1/2 bathrooms: 1
Primary bedroom
- Level: Upper
Heating
- Forced Air-1, Natural Gas
Appliances
- Included: Dishwasher-Built-In, Portable Dishwasher, Garburator, Exhaust Fan, Microwave, Refrigerator, Gas Stove, Washer
Features
- Vacuum Systems
- Flooring: Laminate Flooring
- Windows: Window Coverings
- Basement: Partial, Partially Finished
- Fireplace features: Gas
Interior area
- Total structure area: 1,733
- Total interior livable area: 1,733 sqft
Property
Parking
- Total spaces: 2
- Parking features: 2 Outdoor Stalls, Double Garage Attached, Garage Control, Garage Opener
- Attached garage spaces: 2
Features
- Levels: 2 Storey,2
- Patio & porch: Deck
- Exterior features: Landscaped
Lot
- Size: 5,052 Square Feet
- Features: Landscaped, Near Public Transit, Public Transportation
Construction
Type & style
- Home type: SingleFamily
- Property subtype: Single Family Residence
Materials
- Foundation: Concrete Perimeter
- Roof: Asphalt
Condition
- Year built: 2002
Community & HOA
Community
- Features: Deck
Location
- Region: Edmonton
Financial & listing details
- Price per square foot: C$276/sqft
- Date on market: 5/8/2026
- Ownership: Private
Price history
Price history is unavailable.
Public tax history
Tax history is unavailable.
Climate risks
Neighborhood: The Meadows
Nearby schools
GreatSchools rating
No schools nearby
We couldn't find any schools near this home.


Similar homes
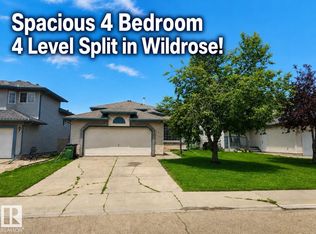
- C$490,0003 bd3 ba1.8k sqft187 Ward Cres NW, Edmonton, AB T6T 1M7For Sale
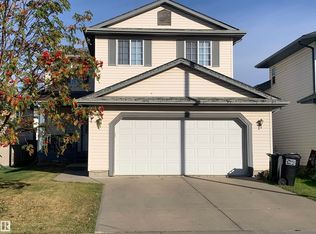 MLS ID #E4510742, Denis G Rowley, RE/MAX Elite. RAE
 - C$490,0004 bd3 ba1.6k sqft614 Jenner Cv NW, Edmonton, AB T6L 6R1For Sale
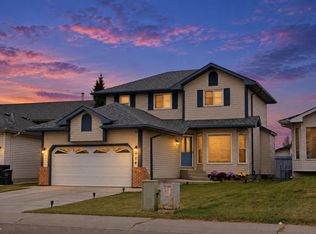 MLS ID #E4510826, Mandeep Kandola, Century 21 All Stars Realty Ltd. RAE
 - C$519,9005 bd3 ba1.5k sqft3519 22nd St NW, Edmonton, AB T6T 1W2For Sale
 MLS ID #E4507384, Nam Kular, KIC Realty. RAE
 - C$499,9005 bd3 ba1.6k sqft3467 39th St NW, Edmonton, AB T6L 3Y9For Sale
 MLS ID #E4509991, Mark Barnes, RE/MAX Elite. RAE
