Welcome home! This massive 622.61m² lot offers one of the largest backyards and driveways you’ll find in Edmonton, perfectly positioned beside Michael Phair Junior High in the highly sought-after community of Webber Greens. Step inside to a bright, modern open-concept layout featuring a gas range, quartz countertops, and a spacious kitchen that flows seamlessly into the living and dining areas. Enjoy main floor laundry, a convenient half bath, and the comfort of central AC. Upstairs, discover three generous bedrooms and two full bathrooms, with the primary boasting dual walk-in closets and a private ensuite. The fully finished basement adds another huge living room and full bath. Outside, relax on your dream deck overlooking an extraordinary yard, ideal for kids, pets, or hosting unforgettable summer gatherings. Don’t miss this rare opportunity to own a truly standout home in Webber Greens!
For sale
C$479,900
9506 210th St NW, Edmonton, AB T5T 7J6
3beds
1,481sqft
Duplex, Half Duplex
Built in 2017
-- sqft lot
$-- Zestimate®
C$324/sqft
C$-- HOA
What's special
Bright modern open-concept layoutGas rangeQuartz countertopsMain floor laundryConvenient half bathCentral acThree generous bedrooms
- 11 hours |
- 22 |
- 2 |
Zillow last checked:
Listing updated:
Listed by:
Joshua Dufresne,
Realty Focus,
Brendan Spackman,
Realty Focus
Source: RAE,MLS®#: E4503857
Facts & features
Interior
Bedrooms & bathrooms
- Bedrooms: 3
- Bathrooms: 4
- Full bathrooms: 3
- 1/2 bathrooms: 1
Primary bedroom
- Level: Upper
Family room
- Level: Basement
Heating
- Forced Air-1, Natural Gas
Cooling
- Air Conditioner, Air Conditioning-Central
Appliances
- Included: Dishwasher-Built-In, Dryer, Microwave Hood Fan, Refrigerator, Gas Stove, Washer
Features
- Vacuum System Attachments, Vacuum Systems
- Flooring: Carpet, Laminate Flooring
- Windows: Window Coverings, Vinyl Windows
- Basement: Full, Finished
Interior area
- Total structure area: 1,481
- Total interior livable area: 1,481 sqft
Property
Parking
- Total spaces: 2
- Parking features: Double Garage Attached
- Attached garage spaces: 2
Features
- Levels: 2 Storey,3
- Patio & porch: Deck
- Exterior features: Playground Nearby
- Fencing: Fenced
Lot
- Size: 6,701 Square Feet
- Features: Playground Nearby, Schools, Shopping Nearby
Details
- Additional structures: Storage Shed
Construction
Type & style
- Home type: MultiFamily
- Property subtype: Duplex, Half Duplex
- Attached to another structure: Yes
Materials
- Foundation: Concrete Perimeter
- Roof: Asphalt
Condition
- Year built: 2017
Community & HOA
Community
- Features: Deck
Location
- Region: Edmonton
Financial & listing details
- Price per square foot: C$324/sqft
- Date on market: 8/14/2026
- Ownership: Private
Price history
Price history is unavailable.
Public tax history
Tax history is unavailable.
Climate risks
Neighborhood: Lewis Farms
Nearby schools
GreatSchools rating
No schools nearby
We couldn't find any schools near this home.
- C$469,9003 bd3 ba1.5k sqft9527 212th St NW, Edmonton, AB T5T4J6For Sale

- C$2,2003 bd3 ba-- sqft9432 211th St NW, Edmonton, AB T5T4R1For Rent
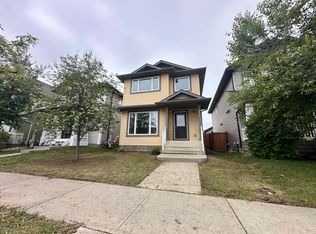
- C$--3 bd3 ba1k sqft21248 96th Ave NW, Edmonton, AB T5T4H1Off Market
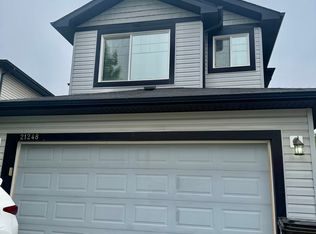
- C$--3 bd3 ba1.6k sqft9467 213th St NW, Edmonton, AB T5T4C7Off Market
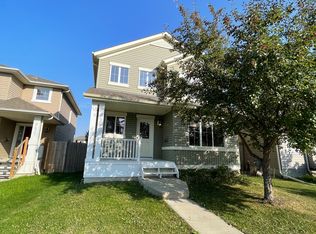
- C$--3 bd2 ba1.1k sqft9404 212th St NW #1A, Edmonton, AB T5T4E6Off Market
- C$--3 bd3 ba1.7k sqft9606 207a St NW, Edmonton, AB T5T4M9Off Market
- C$399,0003 bd3 ba1.5k sqft9350 211th St NW #33, Edmonton, AB T5T4T8For Sale
- C$1,9993 bd3 ba1.3k sqft787 Lewis Greens Dr NW #16, Edmonton, AB T5T7N5For Rent
Similar homes
- C$469,9003 bd3 ba1.5k sqft9527 212th St NW, Edmonton, AB T5T 4J6For SaleMLS ID #E4502561, Dawn J Morgan, Exp Realty. RAE
- C$414,9003 bd4 ba1.3k sqft6136 Rosenthal Way NW, Edmonton, AB T5T 7E3For Sale
 MLS ID #E4503797, Jeneen L Marchant, RE/MAX Real Estate. RAE
 - C$435,0002 bd3 ba1k sqft21243 91st Ave NW, Edmonton, AB T5T 0W4For Sale
 MLS ID #E4503734, Jacquie C Smith, 2% Realty Pro. RAE
 - C$474,9004 bd4 ba1.4k sqft803 Secord Blvd NW, Edmonton, AB T5T 7K2For Sale
 MLS ID #E4502614, Michelle C Zenon, RE/MAX Real Estate. RAE
 - C$469,9003 bd3 ba1.4k sqft21915 99th Ave NW, Edmonton, AB T5T 4M5For SaleMLS ID #E4502306, Tyler J Ellis, Real Broker. RAE
- C$429,9003 bd3 ba1.4k sqft8921 217th St NW, Edmonton, AB T5T 7C4For SaleMLS ID #E4488259, Nitesh Padwal, Sterling Real Estate. RAE
- C$479,9003 bd3 ba1.3k sqft1524 Breckenridge Clos NW, Edmonton, AB T5T 6R7For SaleMLS ID #E4500934, Justin E Lafavor, MaxWell Challenge Realty. RAE
- C$487,0003 bd3 ba1.6k sqft8811 223rd St NW, Edmonton, AB T5T 7H2For SaleMLS ID #E4499586, Amy Long, Real Broker. RAE
- C$399,0003 bd3 ba1.5k sqftThe Parks At Webber Greens, Edmonton, AB T5T 4T8For SaleMLS ID #E4498615, Mark Drebert, 2% Realty Pro. RAE
- C$465,0003 bd3 ba1.5k sqft1541 Secord Rd NW, Edmonton, AB T5T 7B4For SaleMLS ID #E4496851, Aman K Rana, Exp Realty. RAE
- C$514,9002 bd3 ba1.3k sqftVillas At Breckenridge, Edmonton, AB T5T 0W3For SaleMLS ID #E4494549, Tanya R Wold, Tactic Realty. RAE
- C$419,9003 bd2 ba1.2k sqft21332 89th Ave NW, Edmonton, AB T5T 6V4For SaleMLS ID #E4502893, Fan Yang, Mozaic Realty Group. RAE
- C$480,0004 bd3 ba1k sqft21223 92nd Ave NW, Edmonton, AB T5T 0W6For SaleMLS ID #E4486862, Megan Athanasopoulos, RE/MAX Excellence. RAE
- C$475,0003 bd3 ba1.4k sqft9847 220th St NW, Edmonton, AB T5T 4M3For SaleMLS ID #E4499796, Colleen Dancy, Royal LePage Prestige Realty. RAE
- C$484,9003 bd3 ba1.4k sqft9635 225th St NW, Edmonton, AB T5T 7K5For SaleMLS ID #E4484507, Madeline M Sarafinchan, Jayman Realty (Edm.) Inc. RAE
- C$385,0003 bd3 ba1.4k sqftRenew In Rosenthal, Edmonton, AB T5T 7L1For SaleMLS ID #E4501025, Craig Murray, Century 21 All Stars Realty Ltd. RAE
- C$489,0003 bd3 ba1.9k sqft22371 93rd Ave NW, Edmonton, AB T5T 7L9For SaleMLS ID #E4485300, Sandra R Bayrock, Century 21 Masters. RAE
- C$529,9003 bd4 ba1.5k sqft22434 99a Ave NW, Edmonton, AB T5T 7C3For SaleMLS ID #E4500094, Clare Packer, RE/MAX Excellence. RAE
- C$345,0003 bd3 ba1.5k sqftRenew In Rosenthal, Edmonton, AB T5T 6Z4For SaleMLS ID #E4503261, Jimmy Le, Realty Focus. RAE
- C$449,9904 bd4 ba1.1k sqft692 Secord Blvd NW, Edmonton, AB T5T 6Z6For SaleMLS ID #E4501317, Ian Alberto, MaxWell Polaris. RAE
