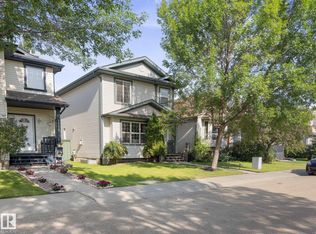
Welcome home! Immaculately maintained and move-in ready, this beautiful 3 bedroom, 2.5 bathroom home is sure to impress. The bright, open concept main floor features a spacious den that's perfect for working from home, a convenient half bath, and a kitchen and dining area that flows effortlessly into the sun-filled living room at the back of the home, creating the perfect space for everyday living and entertaining. Upstairs you'll find three generous bedrooms, including a spacious primary suite with a walk-in closet and private ensuite, along with a full main bathroom. The partially finished basement offers a large rec room, laundry area, and room to grow. Enjoy summer evenings on the two-tiered deck, stay comfortable with central air conditioning, and appreciate the convenience of hot water on demand and a double detached garage. Walking distance to schools, with easy access to the Henday, and just minutes from shopping, restaurants, parks, and everyday amenities, this is a home you'll be proud to own.
For sale
C$469,900
9527 212th St NW, Edmonton, AB T5T 4J6
3beds
1,597sqft
Single Family Residence
Built in 2013
3,666 Square Feet Lot
$-- Zestimate®
C$294/sqft
C$-- HOA
What's special
Convenient half bathThree generous bedroomsFull main bathroomTwo-tiered deckCentral air conditioningDouble detached garage
- 2 days |
- 11 |
- 1 |
Zillow last checked:
Listing updated:
Listed by:
Dawn J Morgan,
Exp Realty
Source: RAE,MLS®#: E4502561
Facts & features
Interior
Bedrooms & bathrooms
- Bedrooms: 3
- Bathrooms: 3
- Full bathrooms: 2
- 1/2 bathrooms: 1
Primary bedroom
- Level: Upper
Family room
- Level: Basement
- Area: 665.72
- Dimensions: 17.8 x 37.4
Heating
- Forced Air-2, Natural Gas
Cooling
- Air Conditioner, Air Conditioning-Central
Appliances
- Included: Dishwasher-Built-In, Dryer, Microwave Hood Fan, Refrigerator, Electric Stove, Washer, Tankless Water Heater
Features
- No Animal Home, No Smoking Home
- Flooring: Carpet, Hardwood
- Windows: Vinyl Windows
- Basement: Full, Partially Finished
Interior area
- Total structure area: 1,597
- Total interior livable area: 1,597 sqft
Video & virtual tour
Property
Parking
- Total spaces: 2
- Parking features: Double Garage Attached, Garage Control, Garage Opener
- Attached garage spaces: 2
Features
- Levels: 2 Storey,3
- Patio & porch: Deck
- Exterior features: Playground Nearby
- Pool features: Community, Public Swimming Pool
- Fencing: Fenced
Lot
- Size: 3,666 Square Feet
- Features: Playground Nearby, Schools, Shopping Nearby
Construction
Type & style
- Home type: SingleFamily
- Property subtype: Single Family Residence
Materials
- Foundation: Concrete Perimeter
- Roof: Asphalt
Condition
- Year built: 2013
Community & HOA
Community
- Features: Deck, Hot Water Tankless, No Animal Home, No Smoking Home
Location
- Region: Edmonton
Financial & listing details
- Price per square foot: C$294/sqft
- Date on market: 8/7/2026
- Ownership: Private
D
Dawn J Morgan
By pressing Contact Agent, you agree that the real estate professional identified above may call/text you about your search, which may involve use of automated means and pre-recorded/artificial voices. You don't need to consent as a condition of buying any property, goods, or services. Message/data rates may apply. You also agree to our Terms of Use. Zillow does not endorse any real estate professionals. We may share information about your recent and future site activity with your agent to help them understand what you're looking for in a home.
Price history
Price history is unavailable.
Public tax history
Tax history is unavailable.
Climate risks
Neighborhood: Lewis Farms
Nearby schools
GreatSchools rating
No schools nearby
We couldn't find any schools near this home.
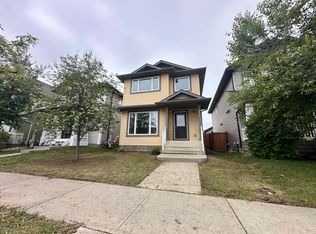
- C$2,2003 bd3 ba-- sqft9432 211th St NW, Edmonton, AB T5T4R1For Rent
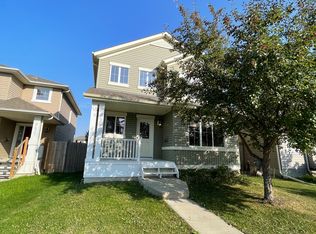
- C$--3 bd3 ba1.6k sqft9467 213th St NW, Edmonton, AB T5T4C7Off Market
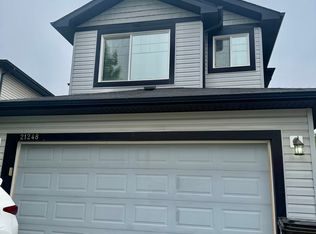
- C$--3 bd3 ba1k sqft21248 96th Ave NW, Edmonton, AB T5T4H1Off Market
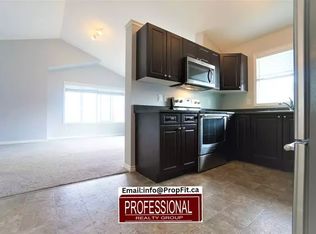
- C$--3 bd2 ba1.1k sqft9404 212th St NW #1A, Edmonton, AB T5T4E6Off Market
- C$399,0003 bd3 ba1.5k sqft9350 211th St NW #33, Edmonton, AB T5T4T8For Sale
- C$--3 bd3 ba-- sqft9535 217th St NW #55, Edmonton, AB T5T4P5Off Market
- C$--3 bd3 ba1.3k sqft9535 217th St NW #46, Edmonton, AB T5T4P5Off Market
- C$339,0003 bd3 ba1.1k sqft9535 217th St NW #77, Edmonton, AB T5T4P5For Sale
Similar homes
- C$465,0003 bd3 ba1.5k sqft1541 Secord Rd NW, Edmonton, AB T5T 7B4For Sale
 MLS ID #E4496851, Aman K Rana, Exp Realty. RAE
 - C$450,0003 bd3 ba1.5k sqft10245 152nd St NW, Edmonton, AB T5P 1Y3For Sale
 MLS ID #E4502446, Beverley A Hasinoff, Liv Real Estate. RAE
 - C$489,9003 bd3 ba1.8k sqft3897 Gallinger Loop NW, Edmonton, AB T5T 4G6For Sale
 MLS ID #E4498351, Jarred Lusk, Real Broker. RAE
 - C$409,9003 bd3 ba1.2k sqft1502 Grant Way NW, Edmonton, AB T5T 6M9For Sale
 MLS ID #E4500306, Carson Langridge, Real Broker. RAE
 - C$474,9003 bd4 ba1.5k sqft19019 49th Ave NW, Edmonton, AB T6M 2T9For SaleMLS ID #E4485678, Loida Lumanlan, REMAX River City. RAE
- C$455,0004 bd3 ba1.6k sqft20032 131st Ave NW, Edmonton, AB T5S 0E2For SaleMLS ID #E4496534, Karen C Moe, Royal Lepage Arteam Realty. RAE
- C$435,0003 bd3 ba1.5k sqft2289 Austin Way SW, Edmonton, AB T6W 0L5For SaleMLS ID #E4502384, Shannon L Ferry, Real Broker. RAE
- C$544,9003 bd4 ba1.7k sqft21907 95th Ave NW, Edmonton, AB T5T 1N2For SaleMLS ID #E4492885, John Anderson, MaxWell Polaris. RAE
- C$449,9994 bd4 ba1.3k sqft818 Eagleson Link NW, Edmonton, AB T6M 0V5For SaleMLS ID #E4495677, Rad Nastase, Century 21 Leading. RAE
- C$424,9003 bd2 ba1.1k sqft1516 76th St SW, Edmonton, AB T6X 1M3For SaleMLS ID #E4502804, Rick Lough, RE/MAX Excellence. RAE
- C$333,9993 bd3 ba1.2k sqftSecord Corners, Edmonton, AB T5T 4P5For SaleMLS ID #E4497460, Billy M Jomha, RE/MAX Excellence. RAE
- C$399,0003 bd3 ba1.3k sqft1376 McConachie Blvd NW, Edmonton, AB T5Y 3X3For SaleMLS ID #E4502585, Sheldon Casavant, Century 21 Masters. RAE
- C$460,0003 bd4 ba1.6k sqft7915 22nd Ave SW, Edmonton, AB T6X 0Z1For SaleMLS ID #E4501060, Deanna L Jacobson, Royal LePage Prestige Realty. RAE
- C$504,9003 bd3 ba1.5k sqft16748 118th St NW, Edmonton, AB T5X 0B1For SaleMLS ID #E4501052, Yen Mach, Homes & Gardens Real Estate Limited. RAE
- C$444,9003 bd3 ba1.4k sqft3039 Harvey Cres NW, Edmonton, AB T6M 0N2For SaleMLS ID #E4495319, Colleen R Ference, Century 21 Masters. RAE
- C$444,9003 bd3 ba1.3k sqft3313 Weidle Way SW, Edmonton, AB T6X 1T1For SaleMLS ID #E4501195, Jonathan Seeney, Real Broker. RAE
- C$429,9003 bd2 ba1k sqft3344 24th Ave NW, Edmonton, AB T6T 1Y5For SaleMLS ID #E4502359, Tanner Holley, REMAX River City. RAE
- C$569,8003 bd3 ba2.1k sqft3843 Agar Grn SW, Edmonton, AB T6W 0W9For SaleMLS ID #E4502587, Fan Yang, Mozaic Realty Group. RAE
- C$419,9003 bd3 ba1.3k sqft2234 Glenridding Blvd SW, Edmonton, AB T6W 3E5For SaleMLS ID #E4500508, Ryan T Gillen, Lux Real Estate Inc. RAE
- C$397,0003 bd3 ba1.3k sqft12809 203a St NW, Edmonton, AB T5S 0M6For SaleMLS ID #E4493638, Catherine Manigo, MaxWell Challenge Realty. RAE
