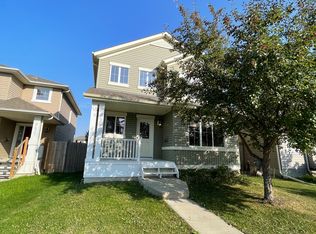
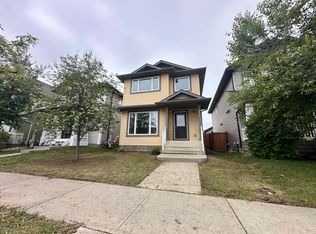
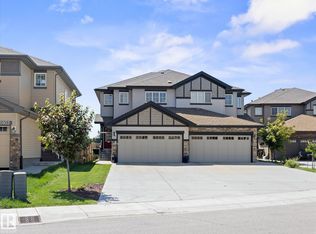
21248-96 Avenue NW Welcome to Your Next Family Home in Edmonton! This spacious 3-bedroom, 2.5-bathroom home is located in a welcoming, family-oriented community in Edmonton, close to schools, parks, playgrounds, and all the everyday conveniences a growing family needs. Features You'll Love: Bright & Spacious Layout Enjoy an open and inviting floor plan with plenty of room for the whole family. The large bonus room is perfect as a playroom, home office, media room, or additional family living space. Primary Suite Retreat Relax in the generous primary bedroom featuring a private ensuite with double sinks and ample space to make busy mornings easier. Massive Backyard A huge yard provides plenty of space for children to play, pets to roam, and summer BBQs with family and friends. Double Attached Garage Stay comfortable year-round with the convenience of a double attached garageno more scraping ice and snow off your vehicle during Edmonton winters. Pet Friendly Your furry family members are welcome too. Fantastic Location Situated in a quiet, family-friendly neighborhood with nearby schools, parks, playgrounds, and walking paths, offering a wonderful lifestyle for families. Additional Information: - Basement is rented separately. - Available for immediate occupancy (adjust as needed). - Ready for its next family to move in and create lasting memories. Don't miss this opportunity to make this beautiful house your next home. Contact us today to schedule a viewing! Welcome to Your Next Family Home in Edmonton! This spacious 3-bedroom, 2.5-bathroom home is located in a welcoming, family-oriented community in Edmonton, close to schools, parks, playgrounds, and all the everyday conveniences a growing family needs. Features You'll Love: Bright & Spacious Layout Enjoy an open and inviting floor plan with plenty of room for the whole family. The large bonus room is perfect as a playroom, home office, media room, or additional family living space. Primary Suite Retreat Relax in the generous primary bedroom featuring a private ensuite with double sinks and ample space to make busy mornings easier. Massive Backyard A huge yard provides plenty of space for children to play, pets to roam, and summer BBQs with family and friends. Double Attached Garage Stay comfortable year-round with the convenience of a double attached garageno more scraping ice and snow off your vehicle during Edmonton winters. Pet Friendly Your furry family members are welcome too. Fantastic Location Situated in a quiet, family-friendly neighborhood with nearby schools, parks, playgrounds, and walking paths, offering a wonderful lifestyle for families. Additional Information: - Basement is rented separately - Upper tenants pay 70% of utilities - Available for immediate occupancy (adjust as needed).
This property is off market, which means it's not currently listed for sale or rent on Zillow. This may be different from what's available on other websites or public sources.