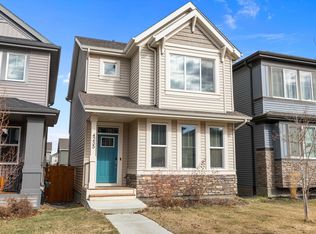
Welcome to this beautiful 2-storey home in the desirable community of Secord! Situated on a premium corner lot this well maintained homes offers 1972 sqft of living space with 3 bedrooms and 2.5 bathrooms. The main floor is bright and inviting with modern finishes and a functional open concept layout. The kitchen features ample cabinetry, quartz counter tops and flows seamlessly into the dining and living areas. Upstairs, you'll find three spacious bedrooms including a primary suite complete with a private ensuite, along with the convince of upper-level laundry. The unfinished basement offers excellent future potential and includes a separate side entrance, providing the opportunity for a secondary suite (subject to city approval). Enjoy the fully landscaped and fully fenced yard, complete with a back deck. Addition highlights include a double detached garage and central A/C. Located in a growing family friendly neighbourhood close to parks, schools.
For sale
C$489,000
22371 93rd Ave NW, Edmonton, AB T5T 7L9
3beds
1,969sqft
Single Family Residence
Built in 2019
3,056 Square Feet Lot
$-- Zestimate®
C$248/sqft
C$-- HOA
What's special
Premium corner lotModern finishesFunctional open concept layoutQuartz counter topsUpper-level laundryFully fenced yardBack deck
- 86 days |
- 42 |
- 3 |
Zillow last checked:
Listing updated:
Listed by:
Sandra R Bayrock,
Century 21 Masters
Source: RAE,MLS®#: E4485300
Facts & features
Interior
Bedrooms & bathrooms
- Bedrooms: 3
- Bathrooms: 3
- Full bathrooms: 2
- 1/2 bathrooms: 1
Primary bedroom
- Level: Upper
Heating
- Forced Air-1, Natural Gas
Cooling
- Air Conditioner, Air Conditioning-Central
Appliances
- Included: Dishwasher-Built-In, Dryer, Microwave Hood Fan, Refrigerator, Electric Stove, Washer
Features
- Flooring: Carpet, Ceramic Tile, Vinyl Plank
- Windows: Window Coverings, Vinyl Windows
- Basement: Full, Unfinished
Interior area
- Total structure area: 1,969
- Total interior livable area: 1,969 sqft
Property
Parking
- Total spaces: 2
- Parking features: Double Garage Detached
- Garage spaces: 2
Features
- Levels: 2 Storey,2
- Patio & porch: Deck
- Exterior features: Playground Nearby
- Fencing: Fenced
Lot
- Size: 3,056 Square Feet
- Features: Corner Lot, Playground Nearby, Near Public Transit, Schools, Shopping Nearby, Public Transportation
Construction
Type & style
- Home type: SingleFamily
- Property subtype: Single Family Residence
Materials
- Foundation: Concrete Perimeter
- Roof: Asphalt
Condition
- Year built: 2019
Community & HOA
Community
- Features: Deck
Location
- Region: Edmonton
Financial & listing details
- Price per square foot: C$248/sqft
- Date on market: 5/1/2026
- Ownership: Private
Sandra R Bayrock
Sandra R Bayrock
By pressing Contact Agent, you agree that the real estate professional identified above may call/text you about your search, which may involve use of automated means and pre-recorded/artificial voices. You don't need to consent as a condition of buying any property, goods, or services. Message/data rates may apply. You also agree to our Terms of Use. Zillow does not endorse any real estate professionals. We may share information about your recent and future site activity with your agent to help them understand what you're looking for in a home.
Price history
Price history is unavailable.
Public tax history
Tax history is unavailable.
Climate risks
Neighborhood: Lewis Farms
Nearby schools
GreatSchools rating
No schools nearby
We couldn't find any schools near this home.
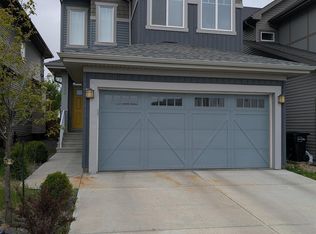
- C$544,9004 bd4 ba1.7k sqft9240 224th St NW, Edmonton, AB T5T7L9For Sale
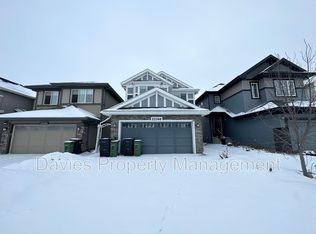
- C$--3 bd3 ba-- sqft22360 93rd Ave NW, Edmonton, AB T5T7L9Off Market
- C$--2 bd1 ba-- sqft22360 93rd Ave NW #BASEMENT, Edmonton, AB T5T7L9Off Market
- C$799,0005 bd4 ba2.3k sqft8414 A St NW #223, Edmonton, AB T5T7X2For Sale

- C$--3 bd3 ba1.6k sqft22330 92a Ave NW #1, Edmonton, AB T5T7P3Off Market
- C$--1 bd1 ba553 sqft856 Secord Blvd NW #202, Edmonton, AB T5T7R9Off Market
- C$--1 bd1 ba-- sqft860 Secord Blvd NW #205, Edmonton, AB T5T7R9Off Market
- C$---- bd1 ba440 sqft860 Secord Blvd NW #105, Edmonton, AB T5T7R9Off Market
Similar homes
- C$483,9003 bd3 ba1.7k sqft3647 214th St NW, Edmonton, AB T6M 0H1For Sale
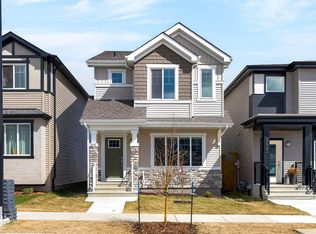 MLS ID #E4499414, Darcy L Joubert, Royal LePage Noralta Real Estate. RAE
 - C$485,0003 bd3 ba1.6k sqft2953 Coughlan Grn SW, Edmonton, AB T6W 3X6For Sale
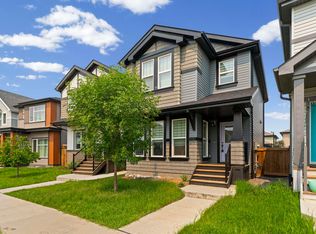 MLS ID #E4496771, Justin Tazi, Exp Realty. RAE
 - C$469,0003 bd3 ba1.4k sqft4235 Chichak Close SW, Edmonton, AB T6W 4B3For Sale
 MLS ID #E4500532, Moe Ahmad, Sable Realty. RAE
 - C$649,9004 bd4 ba2.5k sqft1220 Secord Lndg NW, Edmonton, AB T5T 4N3For Sale
 MLS ID #E4495561, Dave J Ryan, RE/MAX Real Estate. RAE
 - C$369,9002 bd3 ba1.4k sqftWest Secord, Edmonton, AB T5T 7R9For SaleMLS ID #E4496629, Jodi Netelenbos, Century 21 Masters. RAE
- C$665,0005 bd4 ba1.5k sqft22124 85th Ave NW, Edmonton, AB T5T 7E4For SaleMLS ID #E4490139, Jon D Sand, Century 21 All Stars Realty Ltd. RAE
- C$474,0003 bd4 ba1.6k sqft3806 Powell Wynd SW, Edmonton, AB T6W 2W9For SaleMLS ID #E4492482, Gurvinder Randhawa, Royal Lepage Arteam Realty. RAE
- C$554,9003 bd4 ba1.5k sqft2234 191a St NW, Edmonton, AB T6M 1R2For SaleMLS ID #E4489169, Zara Sultani, MaxWell Polaris. RAE
- C$459,9002 bd3 ba1.5k sqft3456 Cutler Cres SW, Edmonton, AB T6W 2B3For SaleMLS ID #E4499458, Jessy Coghill, Exp Realty. RAE
- C$499,0004 bd4 ba1.6k sqft4853 Alwood Point E, Edmonton, AB T6W 4N1For SaleMLS ID #E4490213, Michelle Elliott, Exp Realty. RAE
- C$450,0003 bd3 ba1.3k sqft6689 Cardinal Rd SW, Edmonton, AB T6W 2Y4For SaleMLS ID #E4497105, Haley Streu, MaxWell Polaris. RAE
- C$329,9002 bd3 ba1.3k sqftSecord Chalet, Edmonton, AB T5T 7E8For SaleMLS ID #E4486766, Parm Sidhu, RE/MAX Elite. RAE
- C$349,9003 bd3 ba1.2k sqftSecord Promenade, Edmonton, AB T5T 4A4For SaleMLS ID #E4491745, Vincenzo C Fiacco, RE/MAX Excellence. RAE
- C$399,9003 bd3 ba1.1k sqft2422 Trumpeter Way NW, Edmonton, AB T5S 0J9For SaleMLS ID #E4494843, Sandra Wilson, Royal LePage Prestige Realty. RAE
- C$559,0003 bd3 ba1.9k sqft20731 24th Ave NW, Edmonton, AB T6M 2C4For SaleMLS ID #E4492115, Alyssa Seniuk, MaxWell Challenge Realty. RAE
- C$467,0003 bd3 ba1.6k sqft4118 6a St NW, Edmonton, AB T6T 0T6For SaleMLS ID #E4496442, Kunal Sachdeva, RE/MAX Excellence. RAE
- C$509,5153 bd3 ba1.6k sqft265 Chappelle Dr SW, Edmonton, AB T6W 2Z2For SaleMLS ID #E4500027, Jeremy Herrington, CIR Realty. RAE
- C$525,0004 bd4 ba1.6k sqft4016 Allan Cres SW, Edmonton, AB T6W 2K2For SaleMLS ID #E4492784, Chang Liu, Century 21 Masters. RAE
- C$534,9003 bd3 ba1.8k sqft20841 15a Ave NW, Edmonton, AB T6M 1L5For SaleMLS ID #E4485357, Michael D Melnychuk, Century 21 All Stars Realty Ltd. RAE
- C$579,6003 bd3 ba1.8k sqft4039 207th St SW, Edmonton, AB T6M 2N9For SaleMLS ID #E4473796, Joe Tolvay, Exp Realty. RAE
