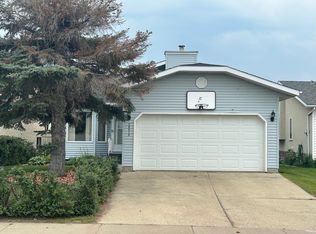
Original owner home, Very well cared for and maintained. 3 Bedrooms with Primary having 3 Closets and a 3 piece Bathroom. 2 more good sized bedrooms and a full 4 piece bath. Also on main floor Kitchen and Dinning room over looking the lovely sitting room with vaulted ceiling. Basement features very large family room with wood burning fireplace, good sized work shop that could be converted to a 4th bedroom with built in desk. 3 piece bathroom and large Laundry room with access to crawl space. This home has loads of storage space. Double insolated and drywalled attached garage, Central Air Conditioning, Central Vacuum System, Underground irrigation System, RV Parking.
For sale
C$449,900
7232 189th St NW, Edmonton, AB T5T 5W5
3beds
1,264sqft
Single Family Residence
Built in 1991
5,028 Square Feet Lot
$-- Zestimate®
C$356/sqft
C$-- HOA
What's special
Wood burning fireplaceLoads of storage spaceCentral air conditioningCentral vacuum systemUnderground irrigation systemRv parking
- 1 day
- 13
- 3
Zillow last checked:
Listing updated:
Listed by:
Helen M Shutt,
MaxWell Challenge Realty
Source: RAE,MLS®#: E4506544
Facts & features
Interior
Bedrooms & bathrooms
- Bedrooms: 3
- Bathrooms: 3
- Full bathrooms: 3
Primary bedroom
- Level: Upper
Family room
- Level: Basement
- Area: 300.8
- Dimensions: 12.8 x 23.5
Heating
- Forced Air-1, Natural Gas
Cooling
- Air Conditioner, Air Conditioning-Central
Appliances
- Included: Dishwasher-Built-In, Exhaust Fan, Microwave, Refrigerator
Features
- No Animal Home, No Smoking Home, Vacuum System Attachments
- Flooring: Carpet, Laminate Flooring, Vinyl Plank
- Windows: Window Coverings, Vinyl Windows
- Basement: Full, Finished, Crawl Space, Crawl Space
- Fireplace features: Wood Burning
Interior area
- Total structure area: 1,264
- Total interior livable area: 1,264 sqft
Property
Parking
- Total spaces: 2
- Parking features: Double Garage Attached, R.V. Storage, Garage Control, Garage Opener
- Attached garage spaces: 2
Features
- Levels: Bi-Level,3
- Patio & porch: Deck
- Exterior features: Landscaped, Playground Nearby
- Fencing: Fenced
Lot
- Size: 5,028 Square Feet
- Features: Corner Lot, Near Golf Course, Landscaped, Park/Reserve, Playground Nearby, Near Public Transit, Schools, Shopping Nearby, See Remarks, Golf Nearby, Public Transportation, Sprinkler Sys-Underground
Details
- Additional structures: Storage Shed
Construction
Type & style
- Home type: SingleFamily
- Property subtype: Single Family Residence
Materials
- Foundation: Concrete Perimeter
- Roof: Asphalt
Condition
- Year built: 1991
Community & HOA
Community
- Features: Crawl Space, Deck, No Animal Home, No Smoking Home, Sprinkler Sys-Underground, See Remarks
- Security: Security System
Location
- Region: Edmonton
Financial & listing details
- Price per square foot: C$356/sqft
- Date on market: 9/2/2026
- Ownership: Estate Trust
Price history
Price history is unavailable.
Public tax history
Tax history is unavailable.
Climate risks
Neighborhood: West Jasper Place
Nearby schools
GreatSchools rating
No schools nearby
We couldn't find any schools near this home.
Similar homes
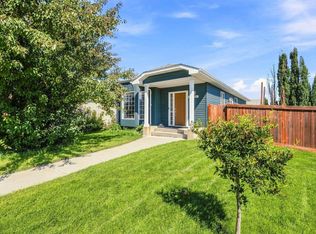
- C$444,9003 bd3 ba1.5k sqft1223 Gillespie Cres NW, Edmonton, AB T5T 6M6For Sale
 MLS ID #E4506281, Michael Waddell, Real Broker. RAE
 - C$449,9004 bd3 ba1.3k sqft18639 72nd Ave NW, Edmonton, AB T5T 5T5For Sale
 MLS ID #E4503992, Rick Lough, RE/MAX Excellence. RAE
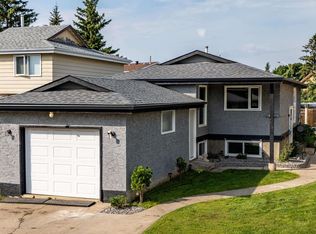
 - C$439,0003 bd2 ba951 sqft7408 180th St NW, Edmonton, AB T5T 2K8For Sale
 MLS ID #E4506309, Russell Sobala, Real Broker. RAE
 - C$449,9005 bd2 ba1k sqft19040 70th Ave NW, Edmonton, AB T5T 5S7For Sale
 MLS ID #E4505123, Matthew Page, The Good Real Estate Company. RAE
