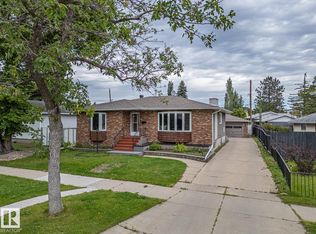
WHY RENT when you can OWN your own SINGLE FAMILY HOME for the price of a condo or monthly rent? This affordable home offers plenty of space inside & out, along with some great updates! The main floor features a beautifully UPDATED KITCHEN (2013) with quartz countertops, some newer appliances & an open-concept design flowing into the dining area and living room. The spacious PRIMARY BEDROOM was updated in 2013 and features a walk-in closet, while the upstairs bathroom was refreshed in 2022. Downstairs, the FULLY FINISHED BASEMENT offers even more living space with NEW VINYL PLANK FLOORING, a family room, office space, den area & TWO additional bedrooms. Outside, the HUGE BACKYARD offers tons of room to play, garden, entertain or build your future garage. Other updates include some newer windows & HWT (2018). Ideally situated close to SHOPPING, SCHOOLS & PUBLIC TRANSPORTATION—an excellent opportunity to stop paying rent and start building equity in a home of your own!
For sale
C$397,500
18431 95a Ave NW, Edmonton, AB T5T 3V7
4beds
1,088sqft
Single Family Residence
Built in 1981
6,094 Square Feet Lot
$-- Zestimate®
C$365/sqft
C$-- HOA
What's special
Quartz countertopsNewer appliancesSpacious primary bedroomWalk-in closetFully finished basementNew vinyl plank flooringFamily room
- 2 days
- 38
- 3
Zillow last checked:
Listing updated:
Listed by:
Renee Y Brown,
MaxWell Devonshire Realty
Source: RAE,MLS®#: E4506392
Facts & features
Interior
Bedrooms & bathrooms
- Bedrooms: 4
- Bathrooms: 2
- Full bathrooms: 2
Primary bedroom
- Level: Main
Family room
- Level: Basement
Heating
- Forced Air-1, Natural Gas
Cooling
- Fan-Ceiling
Appliances
- Included: Dishwasher-Built-In, Dryer, Microwave Hood Fan, Refrigerator, Electric Stove, Washer
Features
- Flooring: Carpet, Ceramic Tile, Laminate Flooring
- Basement: Full, Finished
Interior area
- Total structure area: 1,088
- Total interior livable area: 1,088 sqft
Video & virtual tour
Property
Parking
- Parking features: Front Drive Access
- Has uncovered spaces: Yes
Features
- Levels: 2
- Exterior features: Landscaped
- Fencing: Fenced
Lot
- Size: 6,094 Square Feet
- Features: Landscaped, Near Public Transit, Schools, Shopping Nearby, Public Transportation
Details
- Additional structures: Storage Shed
Construction
Type & style
- Home type: SingleFamily
- Architectural style: Bungalow
- Property subtype: Single Family Residence
Materials
- Foundation: Concrete Perimeter
- Roof: Asphalt
Condition
- Year built: 1981
Community & HOA
Location
- Region: Edmonton
Financial & listing details
- Price per square foot: C$365/sqft
- Date on market: 9/1/2026
- Ownership: Private
Price history
Price history is unavailable.
Public tax history
Tax history is unavailable.
Climate risks
Neighborhood: West Jasper Place
Nearby schools
GreatSchools rating
No schools nearby
We couldn't find any schools near this home.

Similar homes
- C$415,0004 bd2 ba873 sqft18126 98th Ave NW, Edmonton, AB T5T 3H6For Sale
 MLS ID #E4496560, Gisella Rullo, Century 21 Leading. RAE
 - C$400,0003 bd3 ba1.1k sqftHorizon Villas, Edmonton, AB T5T 6K1For Sale
 MLS ID #E4506590, Heather J Morris, MORE Real Estate. RAE
 - C$410,0004 bd2 ba1.2k sqft16706 80th Ave NW, Edmonton, AB T5R 3N2For Sale
 MLS ID #E4506102, Michelle A Patterson Nipp, MaxWell Challenge Realty. RAE
 - C$360,0004 bd2 ba1.1k sqft9807 165th St NW, Edmonton, AB T5P 3S9For Sale
 MLS ID #E4506160, Alexis M Hlady, Exp Realty. RAE
