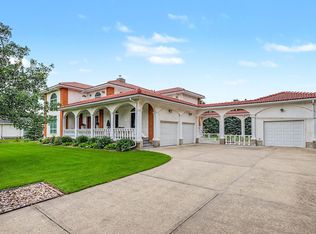
A rare one-of-a-kind residence of nearly 6,500 sqft of exceptional living space. Located on one of the city's most coveted streets, steps from the river valley, this remarkable 3 story home combines timeless character & endless possibilities. The main floor is designed for entertaining & family living with a magnificent dining room & a classic fireplace, expansive kitchen & inviting family room with a 2nd fireplace. A great room with a sauna & a private entrance offers flexibility & could easily be a gym, studio, guest suite or an indoor pool room again. The 2nd level offers 5 spacious bedrooms, with a generous primary retreat & a luxurious 5 piece ensuite. A well-appointed 5 piece main bathroom serves the additional bedrooms. The 3rd floor is an extraordinary light-filled space unlike any other. Surrounded by windows with natural light it is ideal as an office, library, playroom, studio or retreat. This is your opportunity to own an extraordinary home in one of the city's most sought-after areas!
For sale
C$1,199,900
475 Lessard Dr NW, Edmonton, AB T6M 1B7
5beds
6,423sqft
Single Family Residence
Built in 1981
10,243 Square Feet Lot
$-- Zestimate®
C$187/sqft
C$-- HOA
What's special
Magnificent dining roomClassic fireplaceExpansive kitchenInviting family roomPrivate entranceGenerous primary retreatExtraordinary light-filled space
- 54 days |
- 86 |
- 1 |
Zillow last checked:
Listing updated:
Listed by:
Erin L Willman,
RE/MAX Elite,
Maria Mazzuca,
RE/MAX Elite
Source: RAE,MLS®#: E4497027
Facts & features
Interior
Bedrooms & bathrooms
- Bedrooms: 5
- Bathrooms: 4
- Full bathrooms: 3
- 1/2 bathrooms: 1
Primary bedroom
- Level: Upper
Heating
- Forced Air-2, Natural Gas
Appliances
- Included: Dishwasher-Built-In, Microwave Hood Fan, Refrigerator, Gas Stove
Features
- Ceiling 10 ft., Sauna, Vacuum System Attachments, Vacuum Systems
- Flooring: Ceramic Tile, Hardwood, Parquet
- Windows: Window Coverings
- Basement: Full, Partially Finished
Interior area
- Total structure area: 6,423
- Total interior livable area: 6,423 sqft
Video & virtual tour
Property
Parking
- Total spaces: 2
- Parking features: Double Garage Attached, Garage Control, Garage Opener
- Attached garage spaces: 2
Features
- Levels: 3 Storey,3
- Fencing: Fenced
Lot
- Size: 10,243 Square Feet
- Features: Near Golf Course, See Remarks, Golf Nearby
Construction
Type & style
- Home type: SingleFamily
- Property subtype: Single Family Residence
Materials
- Foundation: Concrete Perimeter
- Roof: Asphalt,Clay Tile
Condition
- Year built: 1981
Community & HOA
Community
- Features: Ceiling 10 ft., Sauna; Swirlpool; Steam, See Remarks
Location
- Region: Edmonton
Financial & listing details
- Price per square foot: C$187/sqft
- Date on market: 7/3/2026
- Ownership: Private
Price history
Price history is unavailable.
Public tax history
Tax history is unavailable.
Climate risks
Neighborhood: West Jasper Place
Nearby schools
GreatSchools rating
No schools nearby
We couldn't find any schools near this home.
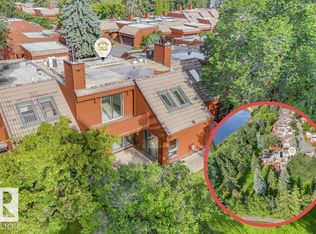
- C$499,9002 bd3 ba2.1k sqft500 Lessard Dr NW #18, Edmonton, AB T6M1G1For Sale
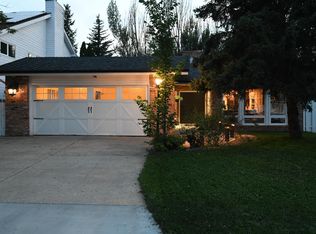
- C$650,0003 bd2 ba1.8k sqft572 Lessard Dr NW, Edmonton, AB T6M1B2For Sale
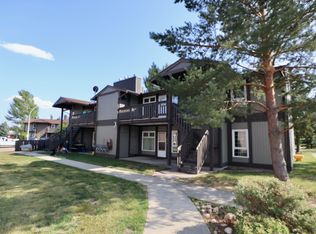
- C$--2 bd1 ba1.1k sqft5722 172nd St NW, Edmonton, AB T6M1B4Off Market
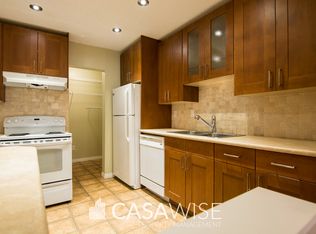
- C$--2 bd1 ba1.1k sqft5798 172nd St NW, Edmonton, AB T6M1B4Off Market
- C$749,0005 bd4 ba2.2k sqft190 Gariepy Cres NW, Edmonton, AB T6M1A2For Sale
- C$1,275,0004 bd4 ba3k sqft17416 53rd Ave NW, Edmonton, AB T6M1C4For Sale
- C$620,0004 bd3 ba2k sqft76 Gariepy Cres NW, Edmonton, AB T6M1A1For Sale
- C$560,0004 bd3 ba2k sqft79 Gariepy Cres NW, Edmonton, AB T6M1B5For Sale
Similar homes
- C$1,350,0006 bd5 ba3.8k sqft110 Weaver Dr NW, Edmonton, AB T6M 2J3For Sale
 MLS ID #E4505457, Jerry Zhang, Century 21 All Stars Realty Ltd. RAE
 - C$1,200,0004 bd4 ba3.2k sqft54324 Bellerose Dr #68, Sturgeon County, AB T8T 0J1For Sale
 MLS ID #E4504078, Monte P Gannon, Century 21 Masters. RAE
 - C$1,250,0005 bd4 ba3.2k sqft55 Quesnell Rd NW, Edmonton, AB T5R 5N1For Sale
 MLS ID #E4496966, Tatum Fitton, ComFree. RAE
 - C$1,795,0004 bd4 ba3.8k sqft229 Wilson Ln NW, Edmonton, AB T6M 2K8For Sale
 MLS ID #E4494647, Robert J Leishman, RE/MAX Excellence. RAE
 - C$1,149,0005 bd6 ba3.3k sqft6813 Knox Loop SW, Edmonton, AB T6W 4R3For SaleMLS ID #E4503652, Jimmy Le, Realty Focus. RAE
- C$1,199,9007 bd7 ba3.8k sqft926 Hollingsworth Bnd NW, Edmonton, AB T6R 3L3For SaleMLS ID #E4501165, Adam J Benke, Real Broker. RAE
- C$1,299,6007 bd7 ba4.4k sqft2423 Tegler Grn NW, Edmonton, AB T6R 3K2For SaleMLS ID #E4497170, Natasha Malhotra, RE/MAX Excellence. RAE
- C$1,750,0004 bd4 ba3.7k sqft260 Windermere Dr NW, Edmonton, AB T6W 0S4For SaleMLS ID #E4489580, John A Connor, RE/MAX Excellence. RAE
- C$1,150,0005 bd5 ba3.3k sqft3438 W Lndg, Edmonton, AB T6W 0T4For SaleMLS ID #E4500862, Fan Yang, Mozaic Realty Group. RAE
- C$1,199,0003 bd3 ba3.3k sqft9003 20th Ave SW, Edmonton, AB T6X 0J9For SaleMLS ID #E4503487, Chris L Miller, Stone and Sling Realty Group. RAE
- C$1,795,0006 bd6 ba4.8k sqft4810 Donsdale Dr NW, Edmonton, AB T6M 2N2For SaleMLS ID #E4503647, Tatum Fitton, ComFree. RAE
- C$1,349,0005 bd5 ba3.5k sqft5320 Mullen Bnd NW, Edmonton, AB T6R 0R1For SaleMLS ID #E4501915, Sunil Bhatia, Homes & Gardens Real Estate Limited. RAE
- C$1,420,0005 bd5 ba3.5k sqft3310 Watson Bay SW, Edmonton, AB T6W 0P2For SaleMLS ID #E4493554, Henry Han, Century 21 Masters. RAE
- C$1,549,0006 bd4 ba4.2k sqft154 Osland Dr NW, Edmonton, AB T6R 2A1For SaleMLS ID #E4495900, Kaitlyn A Gottlieb, Real Broker. RAE
- C$1,549,0006 bd5 ba5.6k sqft4103 Westcliff Heath SW, Edmonton, AB T6W 0X9For SaleMLS ID #E4499161, Fan Yang, Mozaic Realty Group. RAE
- C$1,089,5005 bd7 ba3.3k sqft831 Hollands Lndg NW, Edmonton, AB T6R 3S9For SaleMLS ID #E4499255, Alan H Gee, RE/MAX Excellence. RAE
- C$1,129,0006 bd5 ba3.2k sqft707 180th St SW, Edmonton, AB T6W 2S8For SaleMLS ID #E4482045, Gurinder S Khosa, Century 21 Signature Realty. RAE
- C$1,199,8006 bd5 ba3.3k sqft26409 Township Rd #532-A, Parkland County, AB T7X 0W7For SaleMLS ID #E4481821, Sasa Borojevic, Sterling Real Estate. RAE
- C$1,750,0005 bd4 ba3.5k sqft3328 Cameron Heights Lndg NW, Edmonton, AB T6M 0M7For SaleMLS ID #E4500847, Paolo Chiaselotti, MaxWell Progressive. RAE
- C$1,163,0006 bd5 ba3.4k sqft5216 Mullen Crst NW, Edmonton, AB T6R 0R2For SaleMLS ID #E4499268, Alan H Gee, RE/MAX Excellence. RAE
