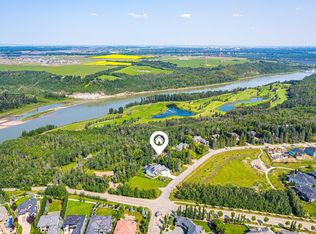
'Indulge' in luxury living with this breathtaking estate solidly built from brick and offering privacy with a gated entry. This home features 4 bedrooms each w/an ensuite and sets the tone for sophistication. Boasting over 5,000 sq ft of meticulously designed space, this home offers stunning North Saskatchewan river valley views from nearly every angle. With $750,000 in recent upgrades where timeless elegance meets modern flair, every detail invites a life of refined leisure. Entertain in style while showcasing your collection in the all-glass wine room or explore the outdoors while cooking in the built-in outdoor kitchen. Enjoy a charming small cabin on the property—perfect for a cozy retreat. The heated 4 car garage with above living quarters and beautifully landscaped 1.3-acre lot offer unparalleled privacy, all just moments from the exclusive River Ridge Golf and Country Club.
For sale
C$3,150,000
116 Windermere Dr NW, Edmonton, AB T6W 0S4
4beds
5,061sqft
Single Family Residence
Built in 1983
1.33 Acres Lot
$-- Zestimate®
C$622/sqft
C$-- HOA
What's special
All-glass wine roomBuilt-in outdoor kitchen
- 25 days |
- 186 |
- 3 |
Zillow last checked:
Listing updated:
Listed by:
Marcel E Tessier,
RE/MAX Elite
Source: RAE,MLS®#: E4494224
Facts & features
Interior
Bedrooms & bathrooms
- Bedrooms: 4
- Bathrooms: 6
- Full bathrooms: 5
- 1/2 bathrooms: 1
Primary bedroom
- Level: Upper
Family room
- Level: Main
- Area: 296.7
- Dimensions: 21.5 x 13.8
Heating
- Forced Air-2, In Floor Heat System, Natural Gas
Cooling
- Air Conditioner, Air Conditioning-Central
Appliances
- Included: Dishwasher-Built-In, Dryer, Oven-Built-In, Microwave, Refrigerator, Gas Cooktop, Washer
Features
- No Animal Home, No Smoking Home, Vacuum Systems
- Flooring: Carpet, Hardwood, Non-Ceramic Tile
- Windows: Window Coverings
- Basement: Full, Finished
- Fireplace features: Gas, Wood With Log Lighter
Interior area
- Total structure area: 5,061
- Total interior livable area: 5,061 sqft
Video & virtual tour
Property
Parking
- Total spaces: 16
- Parking features: Heated Garage, Oversized, Quad or More Attached, RV Access/Parking
- Attached garage spaces: 4
Features
- Levels: 2 Storey,3
- Patio & porch: Deck, Patio
- Exterior features: Playground Nearby, Private Setting, Built-in Barbecue
- Has view: Yes
- View description: River Valley View, River, River View
- Has water view: Yes
- Water view: River Valley View,River View
Lot
- Size: 1.33 Acres
- Features: Near Golf Course, Playground Nearby, Private, Schools, Shopping Nearby, Wooded, Golf Nearby, Treed Lot
Details
- Additional structures: Gazebo
Construction
Type & style
- Home type: SingleFamily
- Property subtype: Single Family Residence
Materials
- Foundation: Concrete Perimeter
- Roof: See Remarks
Condition
- Year built: 1983
Community & HOA
Community
- Features: Barbecue-Built-In, Deck, Gazebo, No Animal Home, No Smoking Home, Patio
- Security: Security System
Location
- Region: Edmonton
Financial & listing details
- Price per square foot: C$622/sqft
- Date on market: 6/18/2026
- Ownership: Private
Marcel E Tessier
Marcel E Tessier
By pressing Contact Agent, you agree that the real estate professional identified above may call/text you about your search, which may involve use of automated means and pre-recorded/artificial voices. You don't need to consent as a condition of buying any property, goods, or services. Message/data rates may apply. You also agree to our Terms of Use. Zillow does not endorse any real estate professionals. We may share information about your recent and future site activity with your agent to help them understand what you're looking for in a home.
Price history
Price history is unavailable.
Public tax history
Tax history is unavailable.
Climate risks
Neighborhood: Windermere
Nearby schools
GreatSchools rating
No schools nearby
We couldn't find any schools near this home.
- C$1,869,0004 bd3 ba1.5k sqft108 Windermere Dr NW, Edmonton, AB T6W0S4For Sale
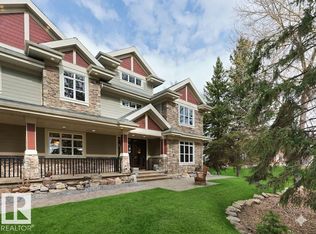
- C$2,497,0004 bd5 ba3.6k sqft112 Windermere Dr NW, Edmonton, AB T6W0S4For Sale
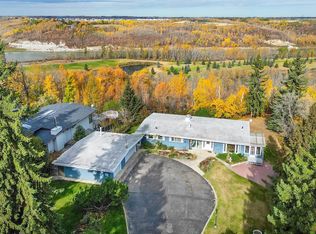
- C$1,899,9004 bd3 ba1.7k sqft140 Windermere Dr NW, Edmonton, AB T6W0S4For Sale
- C$1,820,0006 bd7 ba4.2k sqft3503 Watson Point E, Edmonton, AB T6W0P3For Sale

- C$1,975,0006 bd7 ba4.3k sqft3510 Watson Point E, Edmonton, AB T6W0P3For Sale
- C$1,299,0003 bd3 ba1.9k sqft3407 Watson Pl SW, Edmonton, AB T6W0P3For Sale
- C$1,420,0005 bd5 ba3.5k sqft3310 Watson Bay SW, Edmonton, AB T6W0P2For Sale
- C$--4 bd3 ba1.7k sqft160 Windermere Dr SW, Edmonton, AB T6W0S4Off Market
Similar homes
- C$2,497,0004 bd5 ba3.6k sqft112 Windermere Dr NW, Edmonton, AB T6W 0S4For SaleMLS ID #E4483877, Ryan B Debler, Sotheby's International Realty Canada. RAE
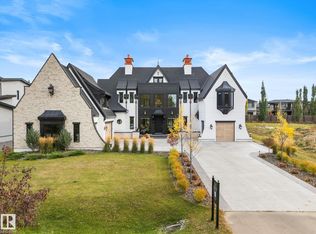
- C$2,999,0005 bd5 ba4.1k sqft183 Windermere Dr NW, Edmonton, AB T6W 0S4For Sale
 MLS ID #E4462830, Michelle A Plach, HonestDoor Inc. RAE
 - C$2,488,0007 bd8 ba5.5k sqft1117 Wahl Pl NW, Edmonton, AB T6W 3G6For Sale
 MLS ID #E4494426, Thomas Buchanan, Real Broker. RAE
 - C$2,998,8005 bd6 ba4.6k sqft4081 Whispering River Dr NW, Edmonton, AB T6W 2E2For Sale
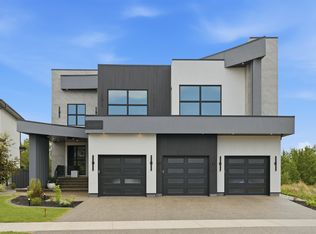 MLS ID #E4497542, Alan H Gee, RE/MAX Elite. RAE
 - C$1,820,0006 bd7 ba4.2k sqft3503 Watson Point E, Edmonton, AB T6W 0P3For SaleMLS ID #E4497770, Henry Han, Century 21 Masters. RAE
- C$2,190,0004 bd5 ba4.3k sqft116 Windermere Cres NW, Edmonton, AB T6W 0S3For SaleMLS ID #E4491990, Taylor J Hack, REMAX River City. RAE
- C$2,997,0004 bd5 ba4.8k sqft622 Howatt Dr SW, Edmonton, AB T6W 2T6For SaleMLS ID #E4493553, Ryan B Debler, Sotheby's International Realty Canada. RAE
- C$3,788,0004 bd5 ba4.3k sqft51222 Range Rd #260-26, Parkland County, AB T7Y 1B1For SaleMLS ID #E4487928, Franco Maione, Real Broker. RAE
- C$2,798,0006 bd5 ba7.4k sqft1128 119th St NW, Edmonton, AB T6J 7H7For SaleMLS ID #E4480008, Sally Munro, Century 21 Masters. RAE
- C$3,299,0005 bd9 ba5.7k sqft8914 120th St NW, Edmonton, AB T6G 1X5For SaleMLS ID #E4496266, Jonathan C Hull, 2% Realty Pro. RAE
- C$1,988,0005 bd6 ba4.6k sqft4727 Woolsey Cmn NW, Edmonton, AB T6W 2B9For SaleMLS ID #E4497294, Jaclyn N Horne, MaxWell Progressive. RAE
- C$1,699,0006 bd5 ba3.9k sqft3631 Westcliff Way SW, Edmonton, AB T6W 2L2For SaleMLS ID #E4494602, Ray Elwenni, Royal Lepage Arteam Realty. RAE
- C$3,500,0004 bd5 ba3.7k sqft25515 Township Rd #511-A-25, Parkland County, AB T7Y 1A8For SaleMLS ID #E4478247, Mark Gummer, The Agency North Central Alberta. RAE
- C$3,450,0004 bd4 ba3k sqft9610 167th St SW, Edmonton, AB T6Y 0C7For SaleMLS ID #E4482074, Sweg S Deol, Century 21 All Stars Realty Ltd. RAE
- C$1,880,0005 bd5 ba4.5k sqft3644 Westcliff Way SW, Edmonton, AB T6W 2L2For SaleMLS ID #E4478409, Diana Wong, REMAX River City. RAE
- C$2,580,0004 bd5 ba3.4k sqft9003 16th Ave SW, Edmonton, AB T6X 1B2For SaleMLS ID #E4492999, Pete Black, REMAX River City. RAE
- C$2,250,0005 bd8 ba4.5k sqft4096 Whispering River Dr NW, Edmonton, AB T6W 2E2For SaleMLS ID #E4478564, Kaitlyn A Gottlieb, Real Broker. RAE
- C$1,968,8005 bd5 ba3.3k sqft439 Rooney Cres NW, Edmonton, AB T6R 1C5For SaleMLS ID #E4496591, Alan H Gee, RE/MAX Elite. RAE
- C$1,820,0004 bd4 ba3.8k sqft229 Wilson Ln NW, Edmonton, AB T6M 2K8For SaleMLS ID #E4494647, Robert J Leishman, RE/MAX Excellence. RAE
- C$2,200,0005 bd5 ba6.5k sqft5530 Chegwin Point E, Edmonton, AB T6W 4A8For SaleMLS ID #E4496590, Janeen Tinker, MaxWell Devonshire Realty. RAE
- Alberta
- Division No. 11
- Edmonton
- T6W 0S4
- Windermere
- 116 Windermere Dr NW
Nearby cities
Nearby neighborhoods
Nearby zip codes
Other Edmonton Topics
