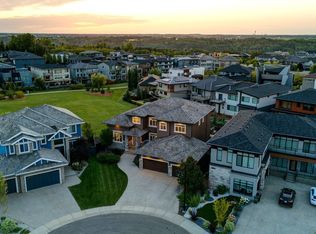
Situated on an extraordinary 12,821 sq ft walkout lot in One at Windermere, this custom estate represents a rare opportunity to own one of the community's most compelling residences. Set on a quiet cul-de-sac and surrounded by beautifully landscaped grounds, the home combines exceptional craftsmanship, remarkable scale, and thoughtfully designed spaces for both grand entertaining and multi-generational living. Natural stone, rich walnut flooring, premium quarter-sawn wood detailing, and dramatic open-to-below architecture create a lasting impression throughout. The chef-inspired kitchen is complemented by a fully equipped enclosed spice kitchen, while multiple indoor and outdoor gathering spaces were designed with entertaining in mind. The primary retreat features a private balcony with pond views, spa-inspired ensuite, steam shower, and an extraordinary 14' x 14' dressing room. A fully developed walkout basement provides additional recreation, theatre, guest, and private living spaces. Truly exceptional.
For sale
C$2,488,000
1117 Wahl Pl NW, Edmonton, AB T6W 3G6
7beds
5,507sqft
Single Family Residence
Built in 2019
0.29 Acres Lot
$-- Zestimate®
C$452/sqft
C$-- HOA
What's special
Quiet cul-de-sacExceptional craftsmanshipRemarkable scaleNatural stoneRich walnut flooringPremium quarter-sawn wood detailingDramatic open-to-below architecture
- 38 days |
- 121 |
- 6 |
Zillow last checked:
Listing updated:
Listed by:
Thomas Buchanan,
Real Broker
Source: RAE,MLS®#: E4494426
Facts & features
Interior
Bedrooms & bathrooms
- Bedrooms: 7
- Bathrooms: 8
- Full bathrooms: 7
- 1/2 bathrooms: 1
Primary bedroom
- Level: Upper
Family room
- Level: Main
- Area: 423.15
- Dimensions: 19.5 x 21.7
Heating
- Forced Air-2, In Floor Heat System, Natural Gas, HRV System
Cooling
- Air Conditioner
Appliances
- Included: Dishwasher-Built-In, Dryer, Microwave Hood Fan, Oven-Built-In, Refrigerator, Gas Stove, Washer, Second Refrigerator
Features
- Bar, Ceiling 10 ft., No Animal Home, No Smoking Home, Wet Bar, Vacuum Systems
- Flooring: Ceramic Tile, Hardwood
- Windows: Window Coverings, Vinyl Windows
- Basement: Full, Finished, 9 ft. Basement Ceiling, 9 ft. Basement Ceiling
- Fireplace features: Gas
Interior area
- Total structure area: 5,507
- Total interior livable area: 5,507 sqft
Property
Parking
- Total spaces: 14
- Parking features: Quad or More Attached, Garage Opener
- Attached garage spaces: 4
Features
- Levels: 2 Storey,3
- Patio & porch: Deck, Patio
- Exterior features: Landscaped, Playground Nearby, Built-in Barbecue
Lot
- Size: 0.29 Acres
- Features: Cul-De-Sac, Flat Site, Near Golf Course, Landscaped, Playground Nearby, Schools, Shopping Nearby, Wooded, Golf Nearby, Treed Lot, Sprinkler Sys-Underground
Construction
Type & style
- Home type: SingleFamily
- Property subtype: Single Family Residence
Materials
- Foundation: Concrete Perimeter
- Roof: Asphalt
Condition
- Year built: 2019
Community & HOA
Community
- Features: Bar, Barbecue-Built-In, Ceiling 10 ft., Deck, No Animal Home, No Smoking Home, Patio, Smart/Program. Thermostat, Sprinkler Sys-Underground, Wet Bar, HRV System, Natural Gas BBQ Hookup, Rooftop Deck/Patio
HOA
- Services included: Exterior Maintenance
Location
- Region: Edmonton
Financial & listing details
- Price per square foot: C$452/sqft
- Date on market: 6/18/2026
- Ownership: Private
Thomas Buchanan
Thomas Buchanan
By pressing Contact Agent, you agree that the real estate professional identified above may call/text you about your search, which may involve use of automated means and pre-recorded/artificial voices. You don't need to consent as a condition of buying any property, goods, or services. Message/data rates may apply. You also agree to our Terms of Use. Zillow does not endorse any real estate professionals. We may share information about your recent and future site activity with your agent to help them understand what you're looking for in a home.
Price history
Price history is unavailable.
Public tax history
Tax history is unavailable.
Climate risks
Neighborhood: Windermere
Nearby schools
GreatSchools rating
No schools nearby
We couldn't find any schools near this home.
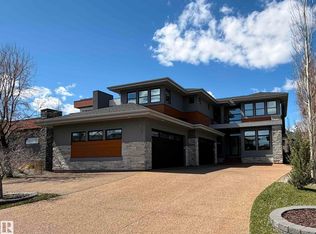
- C$1,589,7026 bd6 ba3.3k sqft1121 Wahl Pl NW, Edmonton, AB T6W3G6For Sale
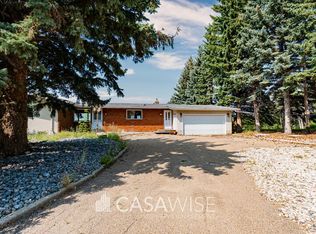
- C$--4 bd3 ba1.7k sqft160 Windermere Dr SW, Edmonton, AB T6W0S4Off Market
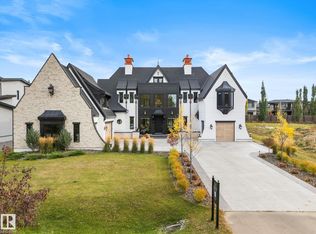
- C$2,999,0005 bd5 ba4.1k sqft183 Windermere Dr NW, Edmonton, AB T6W0S4For Sale
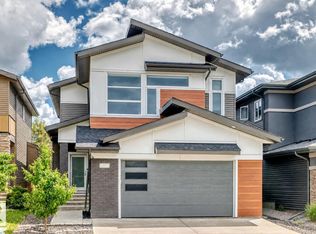
- C$849,9004 bd4 ba2.6k sqft793 Windermere Wynd NW, Edmonton, AB T6W3G5For Sale
- C$229,9982 bd2 ba844 sqft348 Windermere Rd NW #447, Edmonton, AB T6W2P2For Sale
- C$195,0001 bd2 ba713 sqft348 Windermere Rd NW #444, Edmonton, AB T6W2P2For Sale
- C$1,899,9004 bd3 ba1.7k sqft140 Windermere Dr NW, Edmonton, AB T6W0S4For Sale
- C$--1 bd1 ba594 sqft344 Windermere Rd NW #1A, Edmonton, AB T6W2P2Off Market
Similar homes
- C$1,589,7026 bd6 ba3.3k sqft1121 Wahl Pl NW, Edmonton, AB T6W 3G6For SaleMLS ID #E4494506, Scott J Macmillan, RE/MAX Elite. RAE
- C$2,250,0005 bd8 ba4.5k sqft4096 Whispering River Dr NW, Edmonton, AB T6W 2E2For Sale
 MLS ID #E4478564, Kaitlyn A Gottlieb, Real Broker. RAE
 - C$3,150,0004 bd6 ba5k sqft116 Windermere Dr NW, Edmonton, AB T6W 0S4For Sale
 MLS ID #E4494224, Marcel E Tessier, RE/MAX Elite. RAE
 - C$2,200,0005 bd5 ba6.5k sqft5530 Chegwin Point E, Edmonton, AB T6W 4A8For Sale
 MLS ID #E4496590, Janeen Tinker, MaxWell Devonshire Realty. RAE
 - C$1,749,7227 bd6 ba3.7k sqft2807 Wheaton Dr NW, Edmonton, AB T6W 2M6For SaleMLS ID #E4492904, Harim Ismaeil, Sterling Real Estate. RAE
- C$2,548,0006 bd7 ba4.4k sqft12420 Grand View Dr NW, Edmonton, AB T6H 4K4For SaleMLS ID #E4485322, Edward J Lastiwka, Royal LePage Noralta Real Estate. RAE
- C$1,975,0006 bd7 ba4.3k sqft3510 Watson Point E, Edmonton, AB T6W 0P3For SaleMLS ID #E4462670, Mark Barnes, RE/MAX Elite. RAE
- C$1,670,0006 bd5 ba3.9k sqft3631 Westcliff Way SW, Edmonton, AB T6W 2L2For SaleMLS ID #E4494602, Ray Elwenni, Royal Lepage Arteam Realty. RAE
- C$2,998,8005 bd6 ba4.6k sqft4081 Whispering River Dr NW, Edmonton, AB T6W 2E2For SaleMLS ID #E4499256, Alan H Gee, RE/MAX Excellence. RAE
- C$1,799,9006 bd7 ba3.8k sqft4412 Wingfield Cpe NW, Edmonton, AB T6W 2E1For SaleMLS ID #E4486680, Ryan R Sellers, RE/MAX Real Estate. RAE
- C$2,580,0004 bd5 ba3.4k sqft9003 16th Ave SW, Edmonton, AB T6X 1B2For SaleMLS ID #E4492999, Pete Black, REMAX River City. RAE
- C$1,880,0005 bd5 ba4.5k sqft3644 Westcliff Way SW, Edmonton, AB T6W 2L2For SaleMLS ID #E4478409, Diana Wong, REMAX River City. RAE
- C$2,150,0005 bd7 ba4.7k sqft4810 Knight Cres SW, Edmonton, AB T6W 5A2For SaleMLS ID #E4494105, Edward J Lastiwka, Royal LePage Noralta Real Estate. RAE
- C$1,420,0005 bd5 ba3.5k sqft3310 Watson Bay SW, Edmonton, AB T6W 0P2For SaleMLS ID #E4493554, Henry Han, Century 21 Masters. RAE
- C$1,648,8007 bd6 ba5.1k sqft5511 McLuhan Blf NW, Edmonton, AB T6R 0J4For SaleMLS ID #E4494570, Sid Yar, RE/MAX Excellence. RAE
- C$2,997,0004 bd5 ba4.8k sqft622 Howatt Dr SW, Edmonton, AB T6W 2T6For SaleMLS ID #E4493553, Ryan B Debler, Sotheby's International Realty Canada. RAE
- C$2,300,0007 bd7 ba6.3k sqft51248 Range Rd #231-169, Strathcona County, AB T8B 1K7For SaleMLS ID #E4494213, Shane A Matwie, Century 21 Masters. RAE
- C$2,477,7775 bd6 ba5.5k sqft23434 Township Road 505 #170, Leduc County, AB T4X 0S1For SaleMLS ID #E4489511, Mona C LaHaie, RE/MAX Elite. RAE
- C$1,899,9005 bd7 ba4.5k sqft2464 Cameron Ravine Dr NW, Edmonton, AB T6M 0L3For SaleMLS ID #E4485250, Michael A Pavone, RE/MAX Elite. RAE
- C$1,698,8005 bd6 ba3.8k sqft5121 Woolsey Link NW, Edmonton, AB T6W 2C1For SaleMLS ID #E4499259, Alan H Gee, RE/MAX Excellence. RAE
