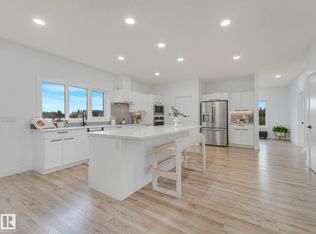
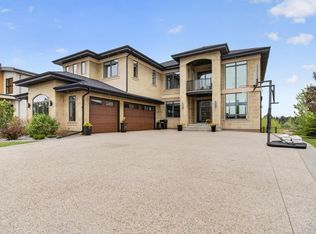
STUNNING HOME offering over 7970+ sq. ft. of TOTAL DEVELOPMENT in this 2021 built home featuring INCREDIBLE CRAFTMANSHIP, UPSCALE FINISHES & OUTSTANDING FEATURES. From the PAVED DRIVEWAY to the GRAND ENTRANCE & matching MULTICAR GARAGES, this home has it all. Massive foyer with HIS & HERS CLOSETS on both sides leads to the 2 storey living room with FEATURE FIREPLACE. FORMAL DINING ROOM & fabulous NEW CHEF'S KITCHEN with an incredible U-shaped island & new high end STAINLESS APPLIANCES! The WALK-THROUGH PANTRY leads to a mudroom, 3pc. bath & garage access.The main floor also offers a DEN, laundry, 2nd mudroom plus access to the other garage. Upper floor offers 2 SEPARATE WINGS each with a LUXURIOUS PRIMARY SUITE, spa ensuites & double WI closets. Laundry, 2 ADDITIONAL BEDROOMS each with their own ENSUITE. Finished basement with THEATRE, kitchen/bar area, a gym, bed & bath plus patio access. FEATURES: Elevator, In floor heat,3300-gallon cistern, septic mound & more. Minutes to Beaumont, Edmonton & the EIA!
For sale
C$2,377,777
23434 Township Road 505 #170, Leduc County, AB T4X 0S1
5beds
5,567sqft
Single Family Residence
Built in 2021
3.11 Acres Lot
$-- Zestimate®
C$427/sqft
C$-- HOA
What's special
Incredible craftmanshipUpscale finishesPaved drivewayGrand entranceMatching multicar garagesMassive foyerFeature fireplace
- 74 days |
- 117 |
- 4 |
Zillow last checked:
Listing updated:
Listed by:
Mona C LaHaie,
RE/MAX Elite
Source: RAE,MLS®#: E4489511
Facts & features
Interior
Bedrooms & bathrooms
- Bedrooms: 5
- Bathrooms: 6
- Full bathrooms: 6
Primary bedroom
- Level: Upper
Family room
- Level: Basement
- Area: 1084.88
- Dimensions: 38.2 x 28.4
Heating
- Forced Air-2, In Floor Heat System, Natural Gas
Appliances
- Included: Dishwasher-Built-In, Hood Fan, Oven-Microwave, Refrigerator, Stove-Gas, Wine/Beverage Cooler, Dryer-Two, Washers-Two
Features
- Closet Organizers, Wet Bar
- Flooring: Carpet, Ceramic Tile
- Windows: Window Coverings
- Basement: Full, Finished, Walkout Basement
- Fireplace features: Electric, Freestanding, Tile Surround
Interior area
- Total structure area: 5,567
- Total interior livable area: 5,567 sqft
Video & virtual tour
Property
Parking
- Total spaces: 20
- Parking features: Heated, Over Sized, Quad or More Attached, Garage Control, Garage Opener
- Attached garage spaces: 4
Features
- Levels: 2 Storey,3
- Patio & porch: Deck, Patio
- Exterior features: Landscaped
- Waterfront features: Stream/Pond
Lot
- Size: 3.11 Acres
- Features: Cul-De-Sac, Golf Nearby, Landscaped
Construction
Type & style
- Home type: SingleFamily
- Property subtype: Single Family Residence
Materials
- Stone, Stucco
- Foundation: Concrete Perimeter
Condition
- Year built: 2021
Utilities & green energy
- Water: Cistern
Community & HOA
Location
- Region: Leduc County
Financial & listing details
- Price per square foot: C$427/sqft
- Date on market: 5/22/2026
- Ownership: Private
- Road surface type: Paved
M
Mona C LaHaie
By pressing Contact Agent, you agree that the real estate professional identified above may call/text you about your search, which may involve use of automated means and pre-recorded/artificial voices. You don't need to consent as a condition of buying any property, goods, or services. Message/data rates may apply. You also agree to our Terms of Use. Zillow does not endorse any real estate professionals. We may share information about your recent and future site activity with your agent to help them understand what you're looking for in a home.
Price history
Price history is unavailable.
Public tax history
Tax history is unavailable.
Climate risks
Neighborhood: T4X
Nearby schools
GreatSchools rating
No schools nearby
We couldn't find any schools near this home.
- C$1,978,8007 bd6 ba4.7k sqft50532 Range Road 234 #50, Leduc County, AB T4X0L7For Sale

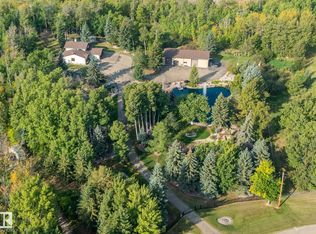
- C$1,299,9006 bd5 ba2.8k sqft23412 Township Road 505, Leduc County, AB T4X0S1For Sale
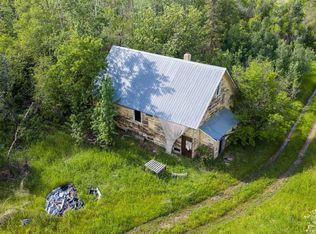
- C$1,149,0005 bd2 ba2k sqft50470 Range Road 234 #170, Leduc County, AB T4X0L7For Sale
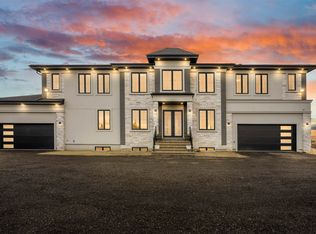
- C$3,800,000-- bd-- ba-- sqft23327 Township Road 510, Leduc County, AB T4X0S8For Sale
- C$1,177,0005 bd4 ba1.8k sqft23549 Township Road 510 #115, Leduc County, AB T4X0T1For Sale
- C$1,799,0004 bd2 ba2.2k sqft51111 Range Road 233, Strathcona County, AB T8B1K6For Sale
- C$1,150,0004 bd5 ba1.8k sqft50434 Range Road 232 #120, Leduc County, AB T4X0Z8For Sale
- C$774,9003 bd3 ba2.5k sqft110 Range Road 232 #50434, Leduc County, AB T4X0Z8For Sale
Similar homes
- C$1,978,8007 bd6 ba4.7k sqft50532 Range Road 234 #50, Leduc County, AB T4X 0L7For SaleMLS ID #E4495992, Mani Bagga, Royal Lepage Magna. RAE
- C$2,290,0008 bd6 ba4.3k sqft50452 Range Road 245, Leduc County, AB T4X 2S5For Sale
 MLS ID #E4474875, Pankaj Dua, MaxWell Polaris. RAE
 - C$2,300,0007 bd7 ba6.3k sqft51248 Range Rd #231-169, Strathcona County, AB T8B 1K7For Sale
 MLS ID #E4494213, Shane A Matwie, Century 21 Masters. RAE
 - C$2,450,0008 bd7 ba4.5k sqft52320 Range Rd #231-85, Strathcona County, AB T8B 1A9For Sale
 MLS ID #E4491044, Trisha Zimmerling, Royal LePage Prestige Realty. RAE
 - C$2,545,0004 bd5 ba3.4k sqft9003 16th Ave SW, Edmonton, AB T6X 1B2For SaleMLS ID #E4492999, Pete Black, REMAX River City. RAE
- C$2,200,0005 bd5 ba6.5k sqft5530 Chegwin Point E, Edmonton, AB T6W 4A8For SaleMLS ID #E4496590, Janeen Tinker, MaxWell Devonshire Realty. RAE
- C$2,488,0007 bd8 ba5.5k sqft1117 Wahl Pl NW, Edmonton, AB T6W 3G6For SaleMLS ID #E4494426, Thomas Buchanan, Real Broker. RAE
- C$2,250,0005 bd8 ba4.5k sqft4096 Whispering River Dr NW, Edmonton, AB T6W 2E2For SaleMLS ID #E4478564, Kaitlyn A Gottlieb, Real Broker. RAE
- C$3,150,0004 bd6 ba5k sqft116 Windermere Dr NW, Edmonton, AB T6W 0S4For SaleMLS ID #E4494224, Marcel E Tessier, RE/MAX Elite. RAE
- C$2,950,0005 bd7 ba4.5k sqft23362 Township Rd #490, Leduc County, AB T4X 1X2For SaleMLS ID #E4446356, Kaitlyn A Gottlieb, Real Broker. RAE
- C$1,948,8006 bd7 ba4.8k sqft52327 Range Road 233 #328, Strathcona County, AB T8B 1C6For SaleMLS ID #E4491254, Mani Bagga, Royal Lepage Magna. RAE
- C$1,285,0005 bd4 ba4k sqft3036 59th Ave NE, Leduc County, AB T4X 0X9For SaleMLS ID #E4492547, Harjeet Sandhu, MaxWell Polaris. RAE
- C$2,250,0004 bd4 ba3.1k sqft4804 154th St NW, Edmonton, AB T6H 5K7For SaleMLS ID #E4447100, Ron Dickson, Sotheby's International Realty Canada. RAE
- C$2,468,8006 bd8 ba5k sqft1004 Hollands Point E, Edmonton, AB T6R 3T1For SaleMLS ID #E4499273, Alan H Gee, RE/MAX Excellence. RAE
- C$2,088,8885 bd4 ba3.5k sqft3328 Cameron Heights Lndg NW, Edmonton, AB T6M 0M7For SaleMLS ID #E4500847, Paolo Chiaselotti, MaxWell Progressive. RAE
- C$1,749,7026 bd6 ba3.5k sqft52304 Range Rd #233-179, Strathcona County, AB T8B 1C9For SaleMLS ID #E4489490, Jay R Macmillan, RE/MAX Elite. RAE
- C$2,548,0006 bd7 ba4.4k sqft12420 Grand View Dr NW, Edmonton, AB T6H 4K4For SaleMLS ID #E4485322, Edward J Lastiwka, Royal LePage Noralta Real Estate. RAE
- C$2,195,0004 bd5 ba3.1k sqft9415 144th St NW, Edmonton, AB T5R 0R8For SaleMLS ID #E4498395, Terry Paranych, RE/MAX Excellence. RAE
- C$2,150,0005 bd7 ba4.7k sqft4810 Knight Cres SW, Edmonton, AB T6W 5A2For SaleMLS ID #E4494105, Edward J Lastiwka, Royal LePage Noralta Real Estate. RAE
- C$1,200,0005 bd6 ba4k sqft1448 25th St NW, Edmonton, AB T6T 2K7For SaleMLS ID #E4478485, Franco Maione, Real Broker. RAE
