
Welcome to Sherwood Golf & Country Club Estates! This magnificent estate is an architectural masterpiece on a sprawling 0.308-acre lot in one of the most prestigious communities. This CUSTOM-BUILT WALK-OUT luxury home offers over 7,450 sq. ft. of fully finished living space w/ 6 spacious bedrms & 7 full baths!The double French doors leads you to the living rm featuring triple-pane oversized windows & IN-FLOOR HYDRONIC HEATING on all of the MAIN FLOOR & BASEMENT! Cofferred ceilings in the living rm, formal dining area, kitchen, all bedrms & family rms! The chef-inspired gourmet kitchen features a fully equipped SPICE KITCHEN & rich, custom wood cabinetry. Upstairs offers a Bonus Room & 4 bedrms each w/ its own ensuite bathrm. The WALKOUT BSMT features a Media/Theatre Rm, versatile den for a future wine celler, yoga rm or hobby rm! A complete WET BAR & GYM w/ rubber flooring & steam shower! Extra features: Euroshield roof shingles, security cameras, built-in speaker/intercom systems & 2 Central A/C units!
For sale
C$1,948,800
52327 Range Road 233 #328, Strathcona County, AB T8B 1C6
6beds
4,858sqft
Single Family Residence
Built in 2012
0.31 Acres Lot
$-- Zestimate®
C$401/sqft
C$-- HOA
What's special
Custom-built walk-out luxury homeDouble french doorsChef-inspired gourmet kitchenFully equipped spice kitchenRich custom wood cabinetryVersatile denComplete wet bar
- 40 days |
- 106 |
- 3 |
Zillow last checked:
Listing updated:
Listed by:
Mani Bagga,
Royal Lepage Magna,
Shivani Bagga,
Royal Lepage Magna
Source: RAE,MLS®#: E4491254
Facts & features
Interior
Bedrooms & bathrooms
- Bedrooms: 6
- Bathrooms: 7
- Full bathrooms: 7
Primary bedroom
- Level: Upper
Family room
- Level: Main
- Area: 240.48
- Dimensions: 14.4 x 16.7
Heating
- Forced Air-2, Natural Gas
Cooling
- Air Conditioner, Air Conditioning-Central
Appliances
- Included: Hood Fan, Oven-Built-In, Oven-Microwave, Refrigerator, Wine/Beverage Cooler, Stoves-Two, Dishwasher-Two
Features
- Ceiling 10 ft., Ceiling 9 ft.
- Flooring: Carpet, Ceramic Tile, Hardwood
- Basement: Full, Finished, Walkout Basement, 9 ft. Basement Ceiling
- Fireplace features: Gas, Glass Door, Mantel, Three Sided
Interior area
- Total structure area: 4,858
- Total interior livable area: 4,858 sqft
Video & virtual tour
Property
Parking
- Total spaces: 8
- Parking features: Quad or More Attached
- Attached garage spaces: 4
Features
- Levels: 2 Storey,3
- Exterior features: Backs Onto Park/Trees, Playground Nearby
- Fencing: Fenced
Lot
- Size: 0.31 Acres
- Dimensions: 1253m2
- Features: Backs Onto Park/Trees, Golf Nearby, Park/Reserve, Playground Nearby, Schools, Shopping Nearby
- Residential vegetation: Fruit Trees/Shrubs
Construction
Type & style
- Home type: SingleFamily
- Property subtype: Single Family Residence
Materials
- Stone, Stucco
- Foundation: Concrete Perimeter
Condition
- Year built: 2012
Utilities & green energy
- Sewer: Municipal/Community
- Water: Municipal
Community & HOA
Community
- Features: Exercise Room
Location
- Region: Strathcona County
Financial & listing details
- Price per square foot: C$401/sqft
- Date on market: 6/2/2026
- Ownership: Private
- Road surface type: Paved
Mani Bagga
Mani Bagga
By pressing Contact Agent, you agree that the real estate professional identified above may call/text you about your search, which may involve use of automated means and pre-recorded/artificial voices. You don't need to consent as a condition of buying any property, goods, or services. Message/data rates may apply. You also agree to our Terms of Use. Zillow does not endorse any real estate professionals. We may share information about your recent and future site activity with your agent to help them understand what you're looking for in a home.
Price history
Price history is unavailable.
Public tax history
Tax history is unavailable.
Climate risks
Neighborhood: T8B
Nearby schools
GreatSchools rating
No schools nearby
We couldn't find any schools near this home.
- C$3,200,0005 bd6 ba4.4k sqft52327 Range Rd #233-190, Strathcona County, AB T8B1C6For Sale

- C$1,749,7026 bd6 ba3.5k sqft52304 Range Rd #233-179, Strathcona County, AB T8B1C9For Sale
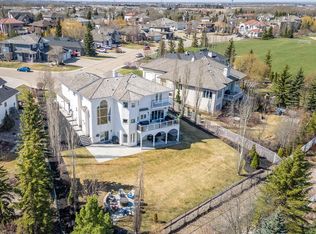
- C$1,947,7504 bd3 ba3.5k sqft734 Range Road 233 #52328, Strathcona County, AB T8B1K8For Sale

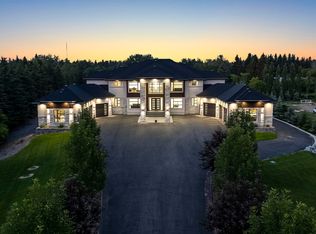
- C$3,995,0007 bd9 ba6.1k sqft52355 Range Rd #233, Strathcona County, AB T8B1C6For Sale
- C$1,299,0004 bd4 ba2.3k sqft61 Amesbury Wynd, Strathcona County, AB T8B0C2For Sale
- C$342,9002 bd2 ba940 sqft279 Wye Rd #307, Strathcona County, AB T8B0B2For Sale
- C$264,9001 bd1 ba730 sqft279 Wye Rd #302, Strathcona County, AB T8B0B2For Sale
- C$334,9002 bd2 ba958 sqft279 Wye Rd #309, Strathcona County, AB T8B0B2For Sale
Similar homes
- C$1,749,7026 bd6 ba3.5k sqft52304 Range Rd #233-179, Strathcona County, AB T8B 1C9For SaleMLS ID #E4489490, Jay R Macmillan, RE/MAX Elite. RAE
- C$1,799,9004 bd5 ba3.3k sqft23333 Wye Rd #80, Strathcona County, AB T8B 1L3For Sale
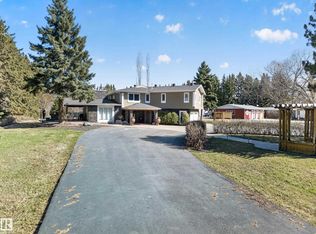 MLS ID #E4486073, Doug Best, Royal LePage Prestige Realty. RAE
 - C$1,978,8007 bd6 ba4.7k sqft50532 Range Road 234 #50, Leduc County, AB T4X 0L7For Sale
 MLS ID #E4495992, Mani Bagga, Royal Lepage Magna. RAE
 - C$2,500,0008 bd7 ba4.5k sqft52320 Range Rd #231-85, Strathcona County, AB T8B 1A9For Sale
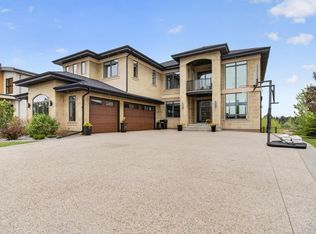 MLS ID #E4491044, Trisha Zimmerling, Royal LePage Prestige Realty. RAE
 - C$1,820,0006 bd7 ba4.2k sqft3503 Watson Point E, Edmonton, AB T6W 0P3For SaleMLS ID #E4497770, Henry Han, Century 21 Masters. RAE
- C$1,995,0005 bd7 ba4.5k sqft2464 Cameron Ravine Dr NW, Edmonton, AB T6M 0L3For SaleMLS ID #E4485250, Michael A Pavone, RE/MAX Elite. RAE
- C$1,888,8007 bd5 ba4.4k sqft1144 119th St NW, Edmonton, AB T6J 7H7For SaleMLS ID #E4482312, Mani Bagga, Royal Lepage Magna. RAE
- C$1,988,0005 bd6 ba4.6k sqft4727 Woolsey Cmn NW, Edmonton, AB T6W 2B9For SaleMLS ID #E4497294, Jaclyn N Horne, MaxWell Progressive. RAE
- C$1,850,0006 bd5 ba3.9k sqft19 Range Road 260 #51222, Parkland County, AB T7Y 1B2For SaleMLS ID #E4478263, Sally Munro, Century 21 Masters. RAE
- C$2,190,0004 bd5 ba4.3k sqft116 Windermere Cres NW, Edmonton, AB T6W 0S3For SaleMLS ID #E4491990, Taylor J Hack, REMAX River City. RAE
- C$1,795,0005 bd5 ba3.5k sqft53226 Range Rd #261-16, Parkland County, AB T7Y 1A3For SaleMLS ID #E4483641, Julian P Szklarz, Coldwell Banker Mountain Central. RAE
- C$1,880,0005 bd5 ba4.5k sqft3644 Westcliff Way SW, Edmonton, AB T6W 2L2For SaleMLS ID #E4478409, Diana Wong, REMAX River City. RAE
- C$1,898,0004 bd5 ba3.4k sqft2516 Cameron Ravine Lndg NW, Edmonton, AB T6M 0L3For SaleMLS ID #E4492922, Ryan B Debler, Sotheby's International Realty Canada. RAE
- C$1,749,7227 bd6 ba3.7k sqft2807 Wheaton Dr NW, Edmonton, AB T6W 2M6For SaleMLS ID #E4492904, Harim Ismaeil, Sterling Real Estate. RAE
- C$2,477,7775 bd6 ba5.5k sqft23434 Township Road 505 #170, Leduc County, AB T4X 0S1For SaleMLS ID #E4489511, Mona C LaHaie, RE/MAX Elite. RAE
- C$1,699,0005 bd6 ba3.8k sqft138 Twin Brooks Cv NW, Edmonton, AB T6J 6Y2For SaleMLS ID #E4493164, Nicole A Etcheverry, Blackmore Real Estate. RAE
- C$2,200,0005 bd5 ba6.5k sqft5530 Chegwin Point E, Edmonton, AB T6W 4A8For SaleMLS ID #E4496590, Janeen Tinker, MaxWell Devonshire Realty. RAE
- C$1,750,0004 bd4 ba3.7k sqft260 Windermere Dr NW, Edmonton, AB T6W 0S4For SaleMLS ID #E4489580, John A Connor, RE/MAX Excellence. RAE
- C$1,648,8007 bd6 ba5.1k sqft5511 McLuhan Blf NW, Edmonton, AB T6R 0J4For SaleMLS ID #E4494570, Sid Yar, RE/MAX Excellence. RAE
- C$2,250,0005 bd8 ba4.5k sqft4096 Whispering River Dr NW, Edmonton, AB T6W 2E2For SaleMLS ID #E4478564, Kaitlyn A Gottlieb, Real Broker. RAE
- Alberta
- Division No. 11
- Strathcona County
- T8B 1C6
- 52327 Range Road 233 Unit 328
Nearby cities
Nearby zip codes
Other Strathcona County Topics
