Welcome to Tollwood Manor, One of Edmonton's Most Iconic Homes. Here you will Experience unparalleled luxury in this English Tudor Estate. Located on prestigious Westbrook Drive. Spanning 17,500+ sq. ft. across 4 floors, this Masterpiece is connected by grand staircases and a 4-story Elevator. This One of a Kind Home Features: 5 spacious bedrooms (all with ensuites) and 9 bathrooms. Lower-level indoor pool, 2 hot tubs, full gym area, home theatre room, and a "man cave" / poker room. Commercial-grade Entertainers bar, wine cellar, Chef’s kitchen, and Butler’s pantry. Stately 2-story great room, private formal dining, full A/C, and radiant heating throughout. Situated on a lush 0.79-acre lot, the home offers breathtaking views of the Whitemud Creek Ravine. Enjoy being surrounded by Nature in your own private retreat. Just minutes from the Derrick Golf and Winter Club and top-tier schools. This timeless residence is a rare opportunity to own a legacy home in one of Edmonton's most sought-after enclaves.
For sale
C$6,500,000
108 Westbrook Dr NW, Edmonton, AB T6J 2E1
5beds
11,670sqft
Single Family Residence
Built in 1998
0.79 Acres Lot
$-- Zestimate®
C$557/sqft
C$-- HOA
What's special
Grand staircasesLower-level indoor poolFull gym areaHome theatre roomCommercial-grade entertainers barWine cellarPrivate formal dining
- 164 days |
- 500 |
- 22 |
Zillow last checked:
Listing updated:
Listed by:
Justin J Vega,
REMAX River City
Source: RAE,MLS®#: E4475312
Facts & features
Interior
Bedrooms & bathrooms
- Bedrooms: 5
- Bathrooms: 9
- Full bathrooms: 5
- 1/2 bathrooms: 4
Primary bedroom
- Level: Upper
Heating
- See Remarks
Cooling
- Air Conditioner, Air Conditioning-Central
Appliances
- Included: Dryer, Exhaust Fan, Oven-Built-In, Microwave, Washer, Wine Cooler, Second Refrigerator, Second Stove, Second Dishwasher
Features
- Bar, Ceiling 10 ft., Guest Suite, No Smoking Home
- Flooring: Carpet, Ceramic Tile, Hardwood
- Windows: Window Coverings
- Basement: Full, Finished, Walkout Basement, Walkout Basement
- Fireplace features: Gas
Interior area
- Total structure area: 11,670
- Total interior livable area: 11,670 sqft
Video & virtual tour
Property
Parking
- Total spaces: 12
- Parking features: Quad or More Attached, Garage Control, Garage Opener
- Attached garage spaces: 4
Features
- Levels: 3 Storey,4
- Patio & porch: Deck, Front Porch
- Exterior features: Backs Onto Park/Trees, Landscaped, Private Setting
- Spa features: Hot Tub
- Fencing: Fenced
- Has view: Yes
- View description: Ravine View
- Has water view: Yes
- Water view: Ravine View
Lot
- Size: 0.79 Acres
- Features: Backs Onto Park/Trees, Cul-De-Sac, Near Golf Course, Landscaped, Private, Schools, Shopping Nearby, Ski Hill Nearby, Wooded, Golf Nearby, Treed Lot
Construction
Type & style
- Home type: SingleFamily
- Property subtype: Single Family Residence
Materials
- Foundation: Concrete Perimeter
- Roof: Metal
Condition
- Year built: 1998
Community & HOA
Community
- Features: Bar, Ceiling 10 ft., Deck, Fitness Center, Front Porch, Guest Suite, No Smoking Home, Walkout Basement, Exercise Room
- Security: Security System
Location
- Region: Edmonton
Financial & listing details
- Price per square foot: C$557/sqft
- Date on market: 2/28/2026
- Ownership: Probate
Price history
Price history is unavailable.
Public tax history
Tax history is unavailable.
Climate risks
Neighborhood: Westbrook Estates
Nearby schools
GreatSchools rating
No schools nearby
We couldn't find any schools near this home.
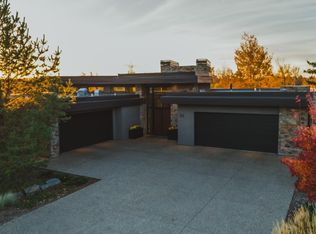
- C$4,995,0002 bd3 ba2.9k sqft112 Westbrook Dr NW, Edmonton, AB T6J2E1For Sale
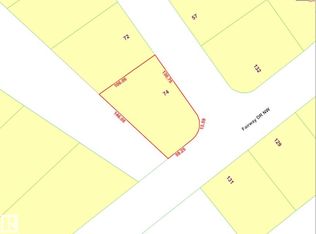
- C$1,195,0000.29 acres74 Marlboro Rd NW, Edmonton, AB T6J2C6Lot/Land
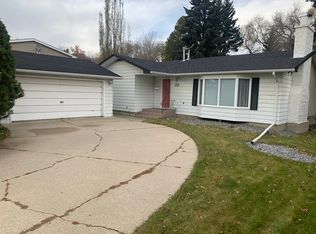
- C$--4 bd3 ba1.4k sqft66 Fairway Dr NW, Edmonton, AB T6J2C3Off Market
- C$4,000,0004 bd6 ba5.1k sqft59 Westbrook Dr NW, Edmonton, AB T6J2C8For Sale

- C$1,549,0006 bd4 ba4.2k sqft154 Osland Dr NW, Edmonton, AB T6R2A1For Sale
- C$849,0004 bd3 ba2.7k sqft956 Ogilvie Blvd NW, Edmonton, AB T6R1K8For Sale
- C$1,995,0006 bd6 ba3.6k sqft12306 39th Ave NW, Edmonton, AB T6J2J4For Sale
- C$--2 bd1 ba1.4k sqft4008 125th St NW, Edmonton, AB T6J2A3Off Market
Similar homes
- C$6,490,0008 bd8 ba8.4k sqft16 Windermere Dr SW, Edmonton, AB T6W 0S2For Sale
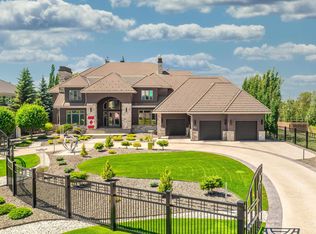 MLS ID #E4479193, Ryan B Debler, Sotheby's International Realty Canada. RAE
 - C$4,350,0006 bd7 ba5.8k sqft28 Riverside Cres NW, Edmonton, AB T5N 3M5For Sale
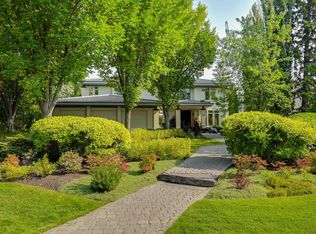 MLS ID #E4487774, Clare Packer, RE/MAX Excellence. RAE
 - C$4,299,0008 bd6 ba6.4k sqft9035 Saskatchewan Dr NW, Edmonton, AB T6G 2B2For Sale
 MLS ID #E4496925, Michelle A Plach, HonestDoor Inc. RAE
 - C$3,995,0007 bd9 ba6.1k sqft52355 Range Rd #233, Strathcona County, AB T8B 1C6For Sale
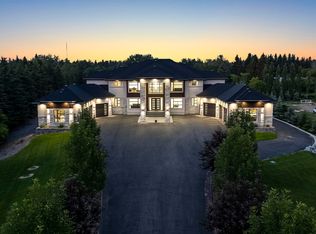 MLS ID #E4493961, Chaten S Grewal, RE/MAX Excellence. RAE
 - C$4,580,0006 bd9 ba9.5k sqftThe Banks at Hendriks Pointe, Edmonton, AB T6W 3S4For SaleMLS ID #E4463376, Mathew T Haupt, Exp Realty. RAE
