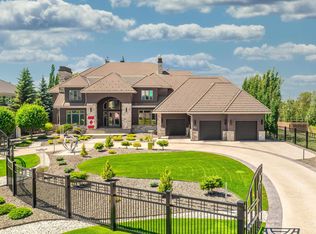
Discover an unparalleled lifestyle at The Banks at Hendriks Pointe in Edmonton, Alberta, Canada. This stunning architectural gem boasts nearly 15,000 sqft of luxurious living space, featuring 6 bedrooms & 9 bathrooms across 3 levels, all accessible via a private elevator. Enjoy breathtaking views from two grand formal living rooms & indulge your culinary passions in the chef’s kitchen, complete w/ top-tier appliances and a spacious center island, plus a dedicated spice kitchen. The upper level houses 4 exquisite bedroom suites, each w/ walk-in closets, full ensuites, & private balconies. The owner’s retreat is a true sanctuary, showcasing spectacular river views & an expansive walk-in closet. The highlight is the rooftop patio, offering 360-degree views of the North Saskatchewan River Valley. The lower level features a gym, theatre room, a 6th bedroom suite, and ample living areas, with multiple walkouts to a serene lower patio. Every detail reflects sophisticated craftsmanship, redefining luxury living.
For sale
C$4,580,000
3466 Keswick Blvd SW #14, Edmonton, AB T6W 3S4
6beds
9,595sqft
Condominium, Detached Condominium
Built in 2018
-- sqft lot
$-- Zestimate®
C$477/sqft
C$-- HOA
What's special
Private elevatorBreathtaking viewsTop-tier appliancesSpacious center islandDedicated spice kitchenExquisite bedroom suitesWalk-in closets
- 361 days
- 379
- 29
Zillow last checked:
Listing updated:
Listed by:
Mathew T Haupt,
Exp Realty,
Dane Phaneuf,
Exp Realty
Source: RAE,MLS®#: E4463376
Facts & features
Interior
Bedrooms & bathrooms
- Bedrooms: 6
- Bathrooms: 9
- Full bathrooms: 6
- 1/2 bathrooms: 3
Primary bedroom
- Level: Upper
Family room
- Level: Main
- Area: 671
- Dimensions: 30.5 x 22
Heating
- Forced Air-2, Natural Gas, HRV System
Cooling
- Air Conditioner
Appliances
- Included: Dryer, Exhaust Fan, Oven-Built-In, Microwave, Electric Cooktop, Gas Stove, Washer, Second Refrigerator, Second Dishwasher
Features
- Bar, Ceiling 10 ft., Ceiling 9 ft., Closet Organizers, No Animal Home, No Smoking Home, Vaulted Ceiling(s), Wet Bar
- Flooring: Ceramic Tile, Hardwood
- Windows: Window Coverings
- Basement: Full, Finished
- Fireplace features: Electric
Interior area
- Total structure area: 9,595
- Total interior livable area: 9,595 sqft
Video & virtual tour
Property
Parking
- Total spaces: 4
- Parking features: Quad or More Attached
- Attached garage spaces: 4
Features
- Levels: 2 Storey,3
- Patio & porch: Deck, Patio
- Exterior features: Backs Onto Park/Trees, Landscaped, Dog Run
- Has view: Yes
- View description: Ravine View, River Valley View, River, River View
- Has water view: Yes
- Water view: Ravine View,River Valley View,River View
- Waterfront features: Backs Onto Lake
Lot
- Features: Backs Onto Park/Trees, Near Golf Course, Landscaped, Near Public Transit, Schools, Shopping Nearby, Golf Nearby, Public Transportation
Construction
Type & style
- Home type: Condo
- Property subtype: Condominium, Detached Condominium
Materials
- Foundation: Concrete Perimeter
- Roof: EPDM Membrane
Condition
- Year built: 2018
Community & HOA
Community
- Features: Bar, Car Wash, Ceiling 10 ft., Ceiling 9 ft., Closet Organizers, Deck, Dog Run-Fenced In, Fitness Center, No Animal Home, No Smoking Home, Patio, Vaulted Ceiling, Wet Bar, See Remarks, HRV System, Rooftop Deck/Patio, Exercise Room, Gated, Gated Community
- Security: Carbon Monoxide Detectors
HOA
- Has HOA: Yes
- Services included: Amenities w/Condo
Location
- Region: Edmonton
Financial & listing details
- Price per square foot: C$477/sqft
- Date on market: 10/24/2025
- Ownership: Private
Price history
Price history is unavailable.
Public tax history
Tax history is unavailable.
Climate risks
Neighborhood: Windermere
Nearby schools
GreatSchools rating
No schools nearby
We couldn't find any schools near this home.
- C$724,9000.31 acres3466 Keswick Blvd SW #22, Edmonton, AB T6W3S4Lot/Land

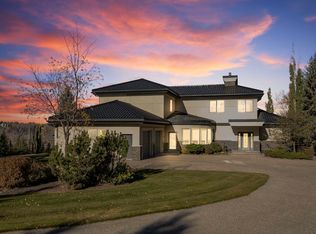
- C$5,200,0004 bd6 ba5.4k sqft19103 Ellerslie Rd SW, Edmonton, AB T6W1A5For Sale
- C$880,0003 bd3 ba1.5k sqft4605 Knight Point E, Edmonton, AB T6W4B7For Sale

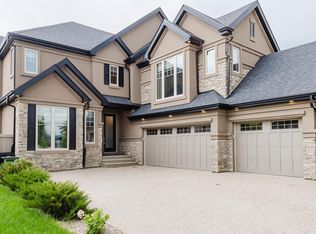
- C$1,350,0005 bd5 ba3.3k sqft3435 Keswick Blvd SW, Edmonton, AB T6W3B2For Sale
Similar homes
- C$5,200,0004 bd6 ba5.4k sqft19103 Ellerslie Rd SW, Edmonton, AB T6W 1A5For SaleMLS ID #E4463017, Sally Munro, Century 21 Masters. RAE
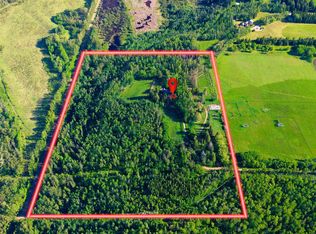
- C$4,500,0004 bd4 ba5.2k sqft20211 9th Ave SW, Edmonton, AB T6M 2N9For Sale
 MLS ID #E4493785, John Rota, Exp Realty. RAE
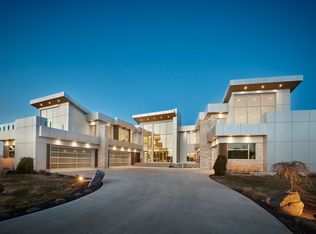
 - C$4,995,0005 bd6 ba7.8k sqft3741 Cameron Heights Pl NW, Edmonton, AB T6M 0R1For Sale
 MLS ID #E4507485, Kerri-lyn A Holland, REMAX River City. RAE
 - C$6,490,0008 bd8 ba8.4k sqft16 Windermere Dr SW, Edmonton, AB T6W 0S2For Sale
 MLS ID #E4479193, Ryan B Debler, Sotheby's International Realty Canada. RAE
