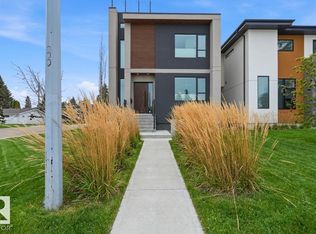
Modern architecture. Timeless design. An address that speaks for itself. Introducing an exceptional new luxury residence by YMC Development, set to finish by 2027. Encompassing 3,766 sq. ft. of meticulously crafted living space, this home blends contemporary design with enduring sophistication. Thoughtfully designed for elevated everyday living, it offers four spacious bedrooms, 4.5 designer bathrooms, a chef-inspired kitchen, expansive entertaining spaces, a private fitness room, and a fully developed lower level. Premium finishes, 10-foot ceilings, and exceptional craftsmanship define every space. An early purchase presents a rare opportunity to personalize your home by selecting finishes and design details, allowing you to create a residence that reflects your own style while benefiting from YMC Development's uncompromising quality. Ideally located moments from the River Valley, downtown Edmonton, excellent schools, and beautiful parks!
For sale
C$1,629,000
14013 101a Ave NW, Edmonton, AB T5N 0K9
4beds
2,645sqft
Single Family Residence
Built in 2026
-- sqft lot
$-- Zestimate®
C$616/sqft
C$-- HOA
What's special
Modern architectureFour spacious bedroomsChef-inspired kitchenExpansive entertaining spacesPrivate fitness roomFully developed lower levelPremium finishes
- 13 days |
- 13 |
- 0 |
Zillow last checked:
Listing updated:
Listed by:
Alshan Sabz Ali Vand,
Sable Realty
Source: RAE,MLS®#: E4497416
Facts & features
Interior
Bedrooms & bathrooms
- Bedrooms: 4
- Bathrooms: 4
- Full bathrooms: 3
- 1/2 bathrooms: 1
Primary bedroom
- Level: Upper
Heating
- Forced Air-1, See Remarks
Appliances
- Included: Dishwasher-Built-In, Dryer, Microwave Hood Fan, Refrigerator, Washer, Induction Stove
Features
- Ceiling 10 ft.
- Flooring: Engineered Wood
- Basement: Full, Finished
Interior area
- Total structure area: 2,645
- Total interior livable area: 2,645 sqft
Property
Parking
- Total spaces: 2
- Parking features: Double Garage Attached
- Attached garage spaces: 2
Features
- Levels: 2 Storey,2
Lot
- Features: Split Possible, Subdividable Lot, Infill Property
Construction
Type & style
- Home type: SingleFamily
- Property subtype: Single Family Residence
Materials
- Foundation: Concrete Perimeter
- Roof: Asphalt
Condition
- Year built: 2026
Community & HOA
Community
- Features: Ceiling 10 ft., Recreation Room/Centre
Location
- Region: Edmonton
Financial & listing details
- Price per square foot: C$616/sqft
- Date on market: 7/7/2026
- Ownership: Private
Alshan Sabz Ali Vand
Alshan Sabz Ali Vand
By pressing Contact Agent, you agree that the real estate professional identified above may call/text you about your search, which may involve use of automated means and pre-recorded/artificial voices. You don't need to consent as a condition of buying any property, goods, or services. Message/data rates may apply. You also agree to our Terms of Use. Zillow does not endorse any real estate professionals. We may share information about your recent and future site activity with your agent to help them understand what you're looking for in a home.
Price history
Price history is unavailable.
Public tax history
Tax history is unavailable.
Climate risks
Neighborhood: Glenora
Nearby schools
GreatSchools rating
No schools nearby
We couldn't find any schools near this home.
- C$--4 bd4 ba-- sqft13925 102nd Ave NW #13925, Edmonton, AB T5N0P5Off Market
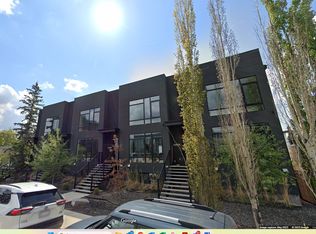
- C$389,0004,205.886 Square Feet14013 101st Ave NW, Edmonton, AB T5N0K2Lot/Land

- C$1,605,0004 bd4 ba1.4k sqft14011 101st Ave NW, Edmonton, AB T5N0K2For Sale

- C$--3 bd3 ba2.2k sqft14027 101st Ave NW, Edmonton, AB T5N0K2Off Market
- C$695,0002 bd3 ba1.2k sqft14105 W Block Dr NW #904, Edmonton, AB T5N0P8For Sale
- C$1,699,0002 bd2 ba1.9k sqft14105 W Block Dr NW #1403, Edmonton, AB T5N0P8For Sale
- C$--4 bd3 ba3.4k sqft13807 102nd Ave NW, Edmonton, AB T5N0P4Off Market
- C$1,8452 bd2 ba838 sqft10024 142nd St NW, Edmonton, AB T5N2N5For Rent
Similar homes
- C$1,795,0004 bd6 ba2.9k sqft14643 92a Ave NW, Edmonton, AB T5R 5E5For Sale
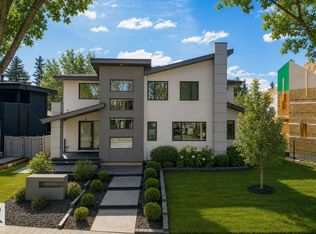 MLS ID #E4497839, Clara Olafson, REMAX River City. RAE
 - C$1,490,0005 bd5 ba2.5k sqft14315 98th Ave NW, Edmonton, AB T5N 0G6For Sale
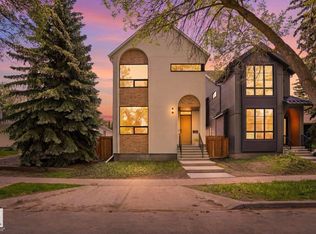 MLS ID #E4497667, Michael A Pavone, RE/MAX Elite. RAE
 - C$1,750,0004 bd4 ba3.1k sqft14624 93rd Ave NW, Edmonton, AB T5R 5G6For Sale
 MLS ID #E4495140, Sheena Boychuk, MaxWell Challenge Realty. RAE
 - C$1,450,0004 bd4 ba2.2k sqft44B Valleyview Cres NW, Edmonton, AB T5R 5S5For Sale
 MLS ID #E4495618, Franco Maione, Real Broker. RAE
 - C$1,250,0004 bd4 ba2.1k sqft13916 107a Ave NW, Edmonton, AB T5M 2A9For SaleMLS ID #E4499795, Alexine McTeer, Real Broker. RAE
- C$1,490,0006 bd4 ba2.2k sqft7548 110th Ave NW, Edmonton, AB T5B 0A4For SaleMLS ID #E4499666, Jeff Tidswell, Royal LePage Noralta Real Estate. RAE
- C$2,195,0004 bd5 ba3.1k sqft9415 144th St NW, Edmonton, AB T5R 0R8For SaleMLS ID #E4498395, Terry Paranych, RE/MAX Excellence. RAE
- C$1,200,0004 bd5 ba2.5k sqft143B Laurier Dr NW, Edmonton, AB T5R 5P6For SaleMLS ID #E4497626, Brett Loree, Century 21 Masters. RAE
- C$1,499,0005 bd5 ba2.3k sqft9625 101st St NW, Edmonton, AB T5K 0W7For SaleMLS ID #E4484477, Jennifer L Kitzan Mohammed, MaxWell Polaris. RAE
- C$1,698,8005 bd6 ba3.8k sqft5121 Woolsey Link NW, Edmonton, AB T6W 2C1For SaleMLS ID #E4499259, Alan H Gee, RE/MAX Excellence. RAE
- C$1,595,0004 bd4 ba2.9k sqft5509 109th St NW, Edmonton, AB T6H 3A7For SaleMLS ID #E4486967, Shauna S Ylagan, Lange Realty Ltd. RAE
- C$2,100,0004 bd4 ba2.6k sqft9211 147th St NW, Edmonton, AB T5R 0Y6For SaleMLS ID #E4491558, Terry Paranych, RE/MAX Excellence. RAE
- C$1,599,0005 bd6 ba3.6k sqft26131 Township Rd #532-A-79, Parkland County, AB T7Y 1A1For SaleMLS ID #E4485983, Mary Rose Catindig, MaxWell Challenge Realty. RAE
- C$975,0004 bd3 ba2.3k sqft14706 103rd Ave NW, Edmonton, AB T5N 0T9For SaleMLS ID #E4491334, Shannon M Sharma, MaxWell Polaris. RAE
- C$1,449,0004 bd4 ba3.2k sqft5820 110th St NW, Edmonton, AB T6H 3E3For SaleMLS ID #E4488398, Angela Dimitrescu, Sterling Real Estate. RAE
- C$1,295,0004 bd4 ba3.5k sqft26409 Township Road 532a, Parkland County, AB T7X 0G3For SaleMLS ID #E4499160, Julian P Szklarz, Coldwell Banker Mountain Central. RAE
- C$1,849,0004 bd4 ba2.3k sqft9538 Donnell Rd NW, Edmonton, AB T6C 4C3For SaleMLS ID #E4479090, Monica M Paolini, MaxWell Devonshire Realty. RAE
- C$1,699,9004 bd4 ba3.6k sqft152 Hays Ridge Blvd SW, Edmonton, AB T6W 4G5For SaleMLS ID #E4473675, Robby Halabi, Rimrock Real Estate. RAE
- C$1,479,9003 bd5 ba2.6k sqft7305B 155th St NW, Edmonton, AB T5R 1W2For SaleMLS ID #E4469913, Adam J Benke, Real Broker. RAE
- C$899,9004 bd4 ba2.1k sqft11430 75th Ave NW, Edmonton, AB T6G 0H7For SaleMLS ID #E4489814, Yuepeng Bao, Homes & Gardens Real Estate Limited. RAE
