Located on a quiet, tree-lined street in coveted North Glenora, this impressive build blends timeless elegance w/ exceptional craftsmanship. Spanning over 3,100SF of finished living space, this 4 bedroom, 3.5 bathroom home has been thoughtfully designed w/ warm tones & inviting finishes that will stand the test of time. The main floor feat. 10' ceilings, floor-to-ceiling windows, a freestanding gas fireplace anchored by a brick feature wall & a chef-inspired kitchen. Wood cabinetry, Kohler fixtures & tiled baseboards in all bathrooms are carried throughout the home, reflecting the thoughtful design & attention to detail found in every space. Upstairs, the stunning primary retreat offers coffered ceilings, a walk-through closet to the laundry room, & a spa-like ensuite w/ a Zellige-inspired tiled shower, standalone soaker tub & tree-lined views. The extended basement adds over 1,000SF of living space complete w/ a built-in bar, while the 24'x12' rear concrete deck creates the perfect outdoor retreat.
For sale
C$1,250,000
13916 107a Ave NW, Edmonton, AB T5M 2A9
4beds
2,126sqft
Single Family Residence
Built in 2026
4,124 Square Feet Lot
$-- Zestimate®
C$588/sqft
C$-- HOA
What's special
Quiet tree-lined streetFloor-to-ceiling windowsChef-inspired kitchenWood cabinetryKohler fixturesStunning primary retreatCoffered ceilings
- 1 day |
- 29 |
- 3 |
Zillow last checked:
Listing updated:
Listed by:
Alexine McTeer,
Real Broker,
Robbie Kamaleddine,
Real Broker
Source: RAE,MLS®#: E4499795
Facts & features
Interior
Bedrooms & bathrooms
- Bedrooms: 4
- Bathrooms: 4
- Full bathrooms: 3
- 1/2 bathrooms: 1
Primary bedroom
- Level: Upper
Heating
- Forced Air-1, Natural Gas
Appliances
- Included: Dishwasher-Built-In, Dryer, Exhaust Fan, Microwave, Refrigerator, Gas Stove, Washer
Features
- Bar, Ceiling 10 ft., Ceiling 9 ft., Closet Organizers
- Flooring: Carpet, Ceramic Tile, Laminate Flooring
- Basement: Full, Finished, 9 ft. Basement Ceiling, 9 ft. Basement Ceiling
- Fireplace features: Gas
Interior area
- Total structure area: 2,126
- Total interior livable area: 2,126 sqft
Property
Parking
- Total spaces: 2
- Parking features: Double Garage Detached, Garage Control, Garage Opener
- Garage spaces: 2
Features
- Levels: 2 Storey,3
- Patio & porch: Deck
- Exterior features: Playground Nearby
- Pool features: Community, Public Swimming Pool
Lot
- Size: 4,124 Square Feet
- Features: Near Golf Course, Playground Nearby, Near Public Transit, Schools, Shopping Nearby, See Remarks, Golf Nearby, Public Transportation, Infill Property
Construction
Type & style
- Home type: SingleFamily
- Property subtype: Single Family Residence
Materials
- Foundation: Concrete Perimeter
- Roof: Asphalt
Condition
- Year built: 2026
Community & HOA
Community
- Features: Bar, Ceiling 10 ft., Ceiling 9 ft., Closet Organizers, Deck
Location
- Region: Edmonton
Financial & listing details
- Price per square foot: C$588/sqft
- Date on market: 7/20/2026
- Ownership: Private
Alexine McTeer
Alexine McTeer
By pressing Contact Agent, you agree that the real estate professional identified above may call/text you about your search, which may involve use of automated means and pre-recorded/artificial voices. You don't need to consent as a condition of buying any property, goods, or services. Message/data rates may apply. You also agree to our Terms of Use. Zillow does not endorse any real estate professionals. We may share information about your recent and future site activity with your agent to help them understand what you're looking for in a home.
Price history
Price history is unavailable.
Public tax history
Tax history is unavailable.
Climate risks
Neighborhood: Glenora
Nearby schools
GreatSchools rating
No schools nearby
We couldn't find any schools near this home.
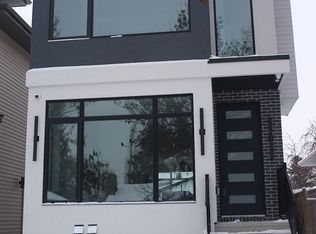
- C$575,0004 bd4 ba1.5k sqft13909 107a Ave NW, Edmonton, AB T5M2A8For Sale

- C$--3 bd3 ba1.8k sqft10976 138th St NW, Edmonton, AB T5M1N9Off Market
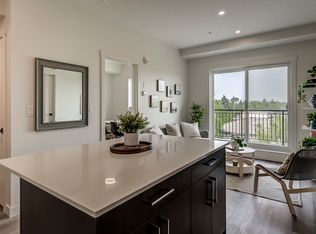
- C$--2 bd2 ba710 sqft13803 109th Ave NW #101, Edmonton, AB T5M2G9Off Market
- C$--2 bd2 ba860 sqft13803 109th Ave NW #404, Edmonton, AB T5M2G9Off Market
- C$--2 bd2 ba710 sqft13803 109th Ave NW #306, Edmonton, AB T5M2G9Off Market
- C$--2 bd2 ba800 sqft13803 109th Ave NW #211, Edmonton, AB T5M2G9Off Market
- C$650,0005 bd3 ba1.7k sqft14002 106th Ave NW, Edmonton, AB T5N1B2For Sale
- C$1,2501 bd1 ba-- sqft10904 139th St NW, Edmonton, AB T5M1P9For Rent
Similar homes
- C$839,9003 bd3 ba1.9k sqft10439 144th St NW, Edmonton, AB T5N 2V4For Sale
 MLS ID #E4496881, Bruno F Schiavon, The Foundry Real Estate Company Ltd. RAE
 - C$1,079,9005 bd4 ba1.9k sqft14512 86th Ave NW, Edmonton, AB T5R 4B6For Sale
 MLS ID #E4498058, Tyler J Ellis, Real Broker. RAE
 - C$636,0003 bd3 ba1.6k sqft13843 110a Ave NW, Edmonton, AB T5M 2N1For Sale
 MLS ID #E4490697, JR Caputo, Royal Lepage Arteam Realty. RAE
 - C$899,9004 bd4 ba2.1k sqft11430 75th Ave NW, Edmonton, AB T6G 0H7For Sale
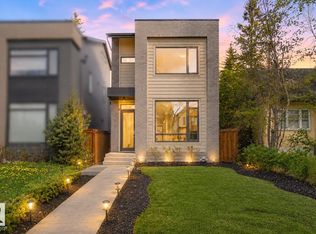 MLS ID #E4489814, Yuepeng Bao, Homes & Gardens Real Estate Limited. RAE
 - C$1,629,0004 bd4 ba2.6k sqft14013 101a Ave NW, Edmonton, AB T5N 0K9For SaleMLS ID #E4497416, Alshan Sabz Ali Vand, Sable Realty. RAE
- C$929,9005 bd4 ba2.3k sqft9654 83rd Ave NW, Edmonton, AB T6C 1C2For SaleMLS ID #E4494976, Heather J Morris, MORE Real Estate. RAE
- C$1,250,0003 bd3 ba2k sqft9346 72nd Ave NW, Edmonton, AB T6E 0Y2For SaleMLS ID #E4457267, Brett Loree, Century 21 Masters. RAE
- C$1,050,0006 bd4 ba1.9k sqft10934 132nd St NW, Edmonton, AB T5M 1E1For SaleMLS ID #E4490649, Bruce Erickson, RE/MAX Elite. RAE
- C$1,149,9004 bd4 ba2.3k sqft6303 109b Ave NW, Edmonton, AB T6A 1S7For SaleMLS ID #E4490801, Allison R McDougall, REMAX River City. RAE
- C$1,160,0003 bd3 ba2.1k sqft4216 121st St NW, Edmonton, AB T6J 1Y8For SaleMLS ID #E4490861, Tao Ji, Century 21 Masters. RAE
- C$795,0004 bd4 ba1.7k sqft11021 132nd St NW, Edmonton, AB T5M 1E1For SaleMLS ID #E4480604, Valerie Stefanov, MaxWell Polaris. RAE
- C$800,0004 bd4 ba2.1k sqft9383 226th St NW, Edmonton, AB T5T 7T2For SaleMLS ID #E4496732, Zane Beddow, Exp Realty. RAE
- C$1,249,9995 bd4 ba2.8k sqft58 Redpoll Wynd, Saint Albert, AB T8N 8C7For SaleMLS ID #E4490827, Guy Pelletier, Century 21 Reward Realty. RAE
- C$849,9984 bd3 ba2.2k sqft8 Eldridge Point, Saint Albert, AB T8N 8C3For SaleMLS ID #E4499956, Mohit Dhunna, Exp Realty. RAE
- C$789,0004 bd3 ba2.2k sqft7956 80th Ave NW, Edmonton, AB T6C 0S6For SaleMLS ID #E4497969, Vishavjit Mander, smartPRO Realty. RAE
- C$829,9004 bd4 ba2.8k sqft213 Fraser Way NW, Edmonton, AB T5Y 4C1For SaleMLS ID #E4500032, Chaten S Grewal, RE/MAX Excellence. RAE
- C$679,9003 bd3 ba1.8k sqft3243 Dixon Way SW, Edmonton, AB T6W 5K9For SaleMLS ID #E4499337, Alan H Gee, RE/MAX Excellence. RAE
- C$719,9005 bd4 ba1.9k sqft11036 128th St NW, Edmonton, AB T5M 0W6For SaleMLS ID #E4485755, Bharat B Agnihotri, MaxWell Polaris. RAE
- C$895,0004 bd4 ba1.9k sqft9703 68th Ave NW, Edmonton, AB T6E 0R3For SaleMLS ID #E4498743, Jeffrey Scott, REMAX River City. RAE
- C$689,8005 bd3 ba2.3k sqft3316 Chickadee Dr NW, Edmonton, AB T5S 0K9For SaleMLS ID #E4498499, Jaspreet Sehgal, RE/MAX Excellence. RAE
