Welcome to this exceptional home in prestigious Upper Windermere! Commanding a premier presence on a corner lot substantially larger than others in the area, this property offers unparalleled space and privacy. Inside, you'll find over 4,235 sq. ft. of above-grade living space plus a fully finished basement. The main floor features an open-to-below living room with soaring ceilings, a fireplace, formal dining, a chef's kitchen with a spice kitchen, a den, laundry, a powder room, and an ensuite bedroom. Upstairs offers 4 spacious bedrooms, each with its own ensuite, including a premium primary suite with a spa-inspired 5-piece ensuite, fireplace, and an oversized walk-in closet. The finished basement boasts a huge family room, home theatre, wet bar, an additional bedroom, full bath, and plenty of storage. Complete with a triple attached garage and located in the exclusive Watson Point enclave, this grand estate maximizes its massive lot to offer sophisticated living at its finest.
For sale
C$1,820,000
3503 Watson Point SW, Edmonton, AB T6W 0P3
6beds
4,235sqft
Single Family Residence
Built in 2013
-- sqft lot
$-- Zestimate®
C$430/sqft
C$-- HOA
What's special
Fully finished basementFormal diningPowder roomEnsuite bedroomOversized walk-in closetHome theatreWet bar
- 94 days
- 64
- 2
Zillow last checked:
Listed by:
Henry Han,
Century 21 Canada
Source: Century 21 Canada,MLS®#: E4497770
Facts & features
Interior
Bedrooms & bathrooms
- Bedrooms: 6
- Bathrooms: 7
- Full bathrooms: 6
- 1/2 bathrooms: 1
Heating
- Has Heating (Unspecified Type)
Features
- Basement: yes
Interior area
- Total structure area: 4,235
- Total interior livable area: 4,235 sqft
Video & virtual tour
Property
Parking
- Parking features: TRIPLE GARAGE ATTACHED
- Has garage: Yes
Construction
Type & style
- Home type: SingleFamily
- Property subtype: Single Family Residence
Condition
- Year built: 2013
Community & HOA
Location
- Region: Edmonton
Financial & listing details
- Price per square foot: C$430/sqft
- Date on market: 7/17/2026
- Lease term: Contact For Details
Price history
Price history is unavailable.
Public tax history
Tax history is unavailable.
Climate risks
Neighborhood: Windermere
Nearby schools
GreatSchools rating
No schools nearby
We couldn't find any schools near this home.
Schools provided by the listing agent
- Elementary: CONSTABLE DANIEL WOODALL
- Middle: RIVERBEND JUNIOR HIGH
- High: LILLIAN OSBORNE HIGH
Source: Century 21 Canada. This data may not be complete. We recommend contacting the local school district to confirm school assignments for this home.


Similar homes
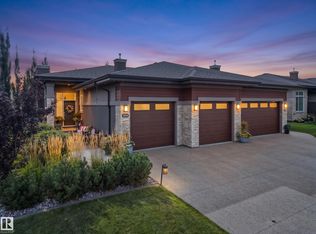
- C$1,820,0006 bd7 ba4.2k sqft3503 Watson Point E, Edmonton, AB T6W 0P3For Sale
 MLS ID #E4497770, Henry Han, Century 21 Masters. RAE
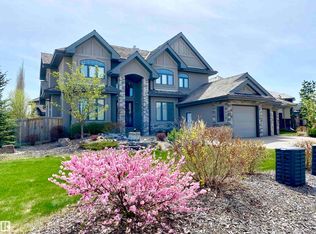
 - C$1,795,0005 bd7 ba4.5k sqft2464 Cameron Ravine Dr NW, Edmonton, AB T6M 0L3For Sale
 MLS ID #E4512758, Michael A Pavone, RE/MAX Elite. RAE
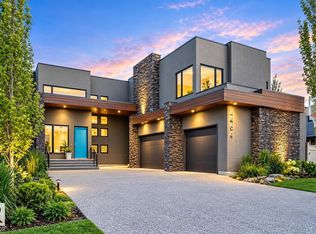
 - C$1,850,0005 bd5 ba4.5k sqft3644 Westcliff Way SW, Edmonton, AB T6W 2L2For Sale
 MLS ID #E4503630, Diana Wong, REMAX River City. RAE
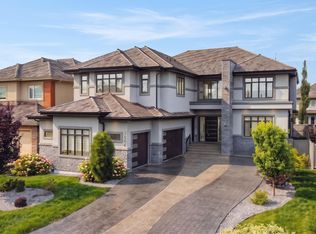
 - C$1,585,0006 bd5 ba3.9k sqft3631 Westcliff Way SW, Edmonton, AB T6W 2L2For Sale
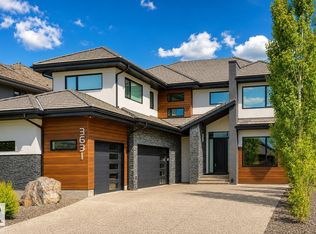 MLS ID #E4512093, Ray Elwenni, Royal Lepage Arteam Realty. RAE
