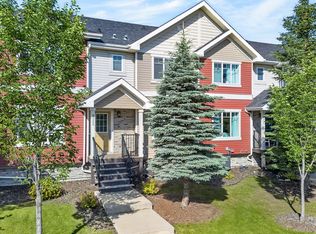
Welcome to this beautifully maintained townhouse-style condo offering 1,597 sq. ft. of thoughtfully designed living space plus a fully finished walkout basement. Featuring 3 spacious bedrooms and 4 bathrooms, this home is ideally positioned with ravine views to the north and a city park to the west, providing exceptional privacy and natural surroundings. The bright, open-concept main floor is filled with natural light from windows on three sides and showcases an upgraded kitchen with access to a spacious deck overlooking the ravine—perfect for relaxing or entertaining. Upstairs, you'll find the convenience of second-floor laundry, while the walkout basement opens to a covered patio for additional outdoor living space. Additional highlights include an attached double garage, heated driveway, and a well-managed condominium community. Ideally located just steps from scenic ravine trails, shopping, restaurants, and public transit, this home offers the perfect blend of comfort, convenience, and nature.
For sale
C$389,900
5873 Mullen Pl NW #21, Edmonton, AB T6R 0T5
3beds
1,596sqft
Townhouse
Built in 2014
2,731 Square Feet Lot
$-- Zestimate®
C$244/sqft
C$-- HOA
What's special
Thoughtfully designed living spaceFully finished walkout basementBright open-concept main floorUpgraded kitchenAttached double garageHeated driveway
- 5 days |
- 44 |
- 3 |
Zillow last checked:
Listing updated:
Listed by:
Erin Holowach,
ComFree
Source: RAE,MLS®#: E4499265
Facts & features
Interior
Bedrooms & bathrooms
- Bedrooms: 3
- Bathrooms: 4
- Full bathrooms: 2
- 1/2 bathrooms: 2
Primary bedroom
- Level: Upper
Heating
- Forced Air-1, Natural Gas
Cooling
- Air Conditioner, Air Conditioning-Central
Appliances
- Included: Dishwasher-Built-In, Dryer, Garburator, Exhaust Fan, Humidifier-Power(Furnace), Microwave Hood Fan, Gas Water Heater
Features
- Ceiling 9 ft.
- Flooring: Carpet, Ceramic Tile, Engineered Wood
- Windows: Vinyl Windows
- Basement: Full, Finished
Interior area
- Total structure area: 1,596
- Total interior livable area: 1,596 sqft
Property
Parking
- Total spaces: 2
- Parking features: Double Garage Attached, Front/Rear Drive Access, Garage Control, Garage Opener
- Attached garage spaces: 2
- Has uncovered spaces: Yes
Features
- Levels: 2 Storey,3
- Patio & porch: Front Porch, Patio
- Exterior features: Backs Onto Park/Trees, Landscaped, Low Maintenance Landscape, Exterior Walls- 2"x6"
- Has view: Yes
- View description: Ravine View
- Has water view: Yes
- Water view: Ravine View
Lot
- Size: 2,731 Square Feet
- Features: Airport Nearby, Backs Onto Park/Trees, Landscaped, Low Maintenance Landscape
Construction
Type & style
- Home type: Townhouse
- Property subtype: Townhouse
Materials
- Foundation: Concrete Perimeter
- Roof: Flat
Condition
- Year built: 2014
Community & HOA
Community
- Features: Ceiling 9 ft., Exterior Walls- 2"x6", Front Porch, Hot Water Natural Gas, Patio, Smart/Program. Thermostat
- Security: Smoke Detector(s), Detectors Smoke
HOA
- Has HOA: Yes
- Services included: Exterior Maintenance, Insur. for Common Areas, Landscape/Snow Removal, Professional Management
Location
- Region: Edmonton
Financial & listing details
- Price per square foot: C$244/sqft
- Date on market: 7/16/2026
- Ownership: Private
Erin Holowach
Erin Holowach
By pressing Contact Agent, you agree that the real estate professional identified above may call/text you about your search, which may involve use of automated means and pre-recorded/artificial voices. You don't need to consent as a condition of buying any property, goods, or services. Message/data rates may apply. You also agree to our Terms of Use. Zillow does not endorse any real estate professionals. We may share information about your recent and future site activity with your agent to help them understand what you're looking for in a home.
Price history
Price history is unavailable.
Public tax history
Tax history is unavailable.
Climate risks
Neighborhood: Terwillegar Heights
Nearby schools
GreatSchools rating
No schools nearby
We couldn't find any schools near this home.
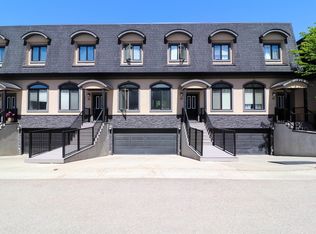
- C$349,9002 bd4 ba1.5k sqft5873 Mullen Pl NW #23, Edmonton, AB T6R0T5For Sale
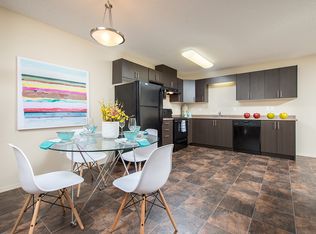
- C$--2 bd1 ba914 sqft5872 Mullen Pl NW #B-410, Edmonton, AB T6R0W1Off Market
- C$--2 bd1 ba914 sqft5872 Mullen Pl NW #B-208, Edmonton, AB T6R0W1Off Market
- C$--2 bd1 ba914 sqft5872 Mullen Pl NW #A-306, Edmonton, AB T6R0W1Off Market

- C$--2 bd1 ba914 sqft5872 Mullen Pl NW #A-412, Edmonton, AB T6R0W1Off Market
- C$--2 bd1 ba880 sqft5872 Mullen Pl NW #B-302, Edmonton, AB T6R0W1Off Market
- C$--2 bd1 ba909 sqft5872 Mullen Pl NW #B-301, Edmonton, AB T6R0W1Off Market
- C$--2 bd1 ba914 sqft5872 Mullen Pl NW #B-203, Edmonton, AB T6R0W1Off Market
Similar homes
- C$419,0005 bd5 ba2.1k sqftRavine Point At Mactaggart Ridge, Edmonton, AB T6R 0T5For Sale
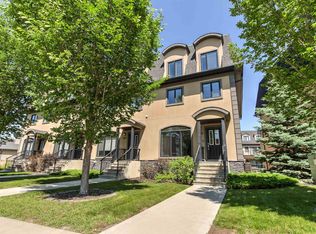 MLS ID #E4498730, Alexis Rolfe, Real Broker. RAE
 - C$349,9003 bd3 ba1.3k sqftSouth Terwillegar Village, Edmonton, AB T6R 0N5For Sale
 MLS ID #E4499329, Ian K Robertson, RE/MAX Excellence. RAE
 - C$350,0003 bd3 ba1.1k sqftMacTaggart Ridge Townhomes, Edmonton, AB T6R 0S7For Sale
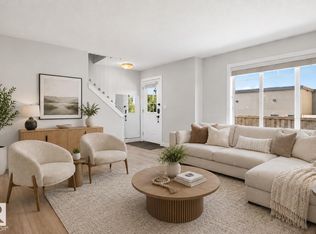 MLS ID #E4499057, Jerrica Gu, Real Broker. RAE
 - C$349,9003 bd3 ba1.2k sqftMacTaggart Ridge Townhomes, Edmonton, AB T6R 0S7For Sale
 MLS ID #E4498913, Francis Fan, MaxWell Polaris. RAE
 - C$349,9002 bd4 ba1.5k sqftRavine Point At Mactaggart Ridge, Edmonton, AB T6R 0T5For SaleMLS ID #E4492718, Matteo P Saccomanno, REMAX River City. RAE
- C$420,0003 bd2 ba1.5k sqftAltius Graydon Hill, Edmonton, AB T6W 3J5For SaleMLS ID #E4500123, Aron T Scraba, Latitude Real Estate Group. RAE
- C$321,9003 bd3 ba1.7k sqftSouth Terwillegar Village, Edmonton, AB T6R 0N5For SaleMLS ID #E4499377, Brad W Agnew, MaxWell Reliant Realty. RAE
- C$305,0003 bd3 ba1.2k sqftSouth Terwillegar Village, Edmonton, AB T6R 0N5For SaleMLS ID #E4499971, Calvin R Hexter, Exp Realty. RAE
- C$407,8003 bd3 ba1.4k sqftGlenridding Heights, Edmonton, AB T6W 4G7For SaleMLS ID #E4499276, Alan H Gee, RE/MAX Excellence. RAE
- C$409,8003 bd3 ba1.4k sqftGlenridding Heights, Edmonton, AB T6W 4G7For SaleMLS ID #E4499278, Alan H Gee, RE/MAX Excellence. RAE
- C$410,8003 bd3 ba1.4k sqftGlenridding Heights, Edmonton, AB T6W 2S4For SaleMLS ID #E4499279, Alan H Gee, RE/MAX Excellence. RAE
- C$399,9993 bd3 ba1.4k sqftMagrath Green Townhomes, Edmonton, AB T6R 0R7For SaleMLS ID #E4495065, Kapil Bajaj, MaxWell Polaris. RAE
- C$415,8003 bd3 ba1.4k sqftGlenridding Heights, Edmonton, AB T6W 4G7For SaleMLS ID #E4499281, Alan H Gee, RE/MAX Excellence. RAE
- C$349,0003 bd3 ba1.2k sqftTerwillegar Corners, Edmonton, AB T6R 0S1For SaleMLS ID #E4497023, Michael D Melnychuk, Century 21 All Stars Realty Ltd. RAE
- C$324,8002 bd4 ba1.7k sqftSouth Terwillegar Village, Edmonton, AB T6R 0N5For SaleMLS ID #E4499247, Alan H Gee, RE/MAX Excellence. RAE
- C$390,0003 bd3 ba1.6k sqftPeak 61, Edmonton, AB T6W 3C8For SaleMLS ID #E4484662, Nana Asante-Apeatu, Liv Real Estate. RAE
- C$399,9003 bd3 ba1.3k sqft15908 10th Ave SW, Edmonton, AB T6W 2H2For SaleMLS ID #E4498886, Stephen Yip, RE/MAX Elite. RAE
- C$415,0003 bd3 ba1.4k sqftGlenridding Heights, Edmonton, AB T6W 4G7For SaleMLS ID #E4497748, Moe Yassine, Jayman Realty (Edm.) Inc. RAE
- C$409,5004 bd3 ba1.5k sqftAltius Graydon Hill, Edmonton, AB T6W 3J5For SaleMLS ID #E4496201, Jennifer E Chan, Zolo Realty. RAE
- C$420,0003 bd3 ba1.3k sqft9110 Scott Cres NW, Edmonton, AB T6R 0E7For SaleMLS ID #E4497685, Delaney Robitaille, Exp Realty. RAE
