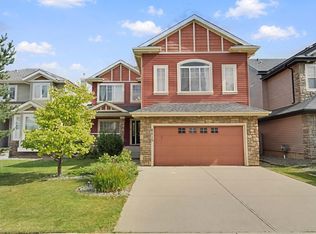
Welcome to this spacious 2-storey family home offering 2,077 sq. ft. in the desirable community of South Terwillegar! Featuring 4 bedrooms, a den, 2.5 bathrooms, and a partially finished basement, this home offers plenty of space for the whole family. The bright, open-concept main floor features a functional kitchen with an eating bar and corner pantry, along with a cozy living room featuring a gas fireplace. Upstairs, you'll find a spacious bonus room, a primary bedroom with a 4-piece ensuite and walk-in closet, two additional bedrooms, and a full bathroom. The partially finished basement includes a fourth bedroom, offering additional living space. Enjoy a fully fenced, private backyard! Fantastic location close to Nellie Carlson School, Lillian Osborne High School, Terwillegar Recreation Centre, parks, shopping, and walking trails, with easy access to Anthony Henday Drive. A wonderful place to call home!
For sale
C$589,900
6936 Strom Ln NW, Edmonton, AB T6R 0J9
4beds
2,076sqft
Single Family Residence
Built in 2007
4,268 Square Feet Lot
$-- Zestimate®
C$284/sqft
C$-- HOA
What's special
Partially finished basementBright open-concept main floorCorner pantrySpacious bonus roomWalk-in closetFully fenced private backyard
- 5 days
- 29
- 3
Zillow last checked:
Listing updated:
Listed by:
Michelle A Plach,
HonestDoor Inc
Source: RAE,MLS®#: E4513124
Facts & features
Interior
Bedrooms & bathrooms
- Bedrooms: 4
- Bathrooms: 3
- Full bathrooms: 2
- 1/2 bathrooms: 1
Primary bedroom
- Level: Upper
Heating
- Forced Air-1, Natural Gas
Appliances
- Included: Dishwasher-Built-In, Dryer, Microwave Hood Fan, Microwave, Refrigerator, Electric Stove, Washer
Features
- Vaulted Ceiling(s), Kitchen Island
- Flooring: Carpet, Vinyl Plank
- Basement: Full, Partially Finished
- Fireplace features: Gas
Interior area
- Total structure area: 2,076
- Total interior livable area: 2,076 sqft
Property
Parking
- Total spaces: 4
- Parking features: Double Garage Attached
- Attached garage spaces: 2
Features
- Levels: 2 Storey,2
- Patio & porch: Deck
- Exterior features: Landscaped, Playground Nearby
Lot
- Size: 4,268 Square Feet
- Features: Fully Fenced, Flat Site, Landscaped, Playground Nearby, Near Public Transit, Schools, Shopping Nearby, Public Transportation
- Residential vegetation: Fruit Trees/Shrubs
Construction
Type & style
- Home type: SingleFamily
- Property subtype: Single Family Residence
Materials
- Foundation: Concrete Perimeter
- Roof: Asphalt
Condition
- Year built: 2007
Community & HOA
Community
- Features: Deck, Vaulted Ceiling, See Remarks
Location
- Region: Edmonton
Financial & listing details
- Price per square foot: C$284/sqft
- Date on market: 10/15/2026
- Ownership: Private
Price history
Price history is unavailable.
Public tax history
Tax history is unavailable.
Climate risks
Neighborhood: Terwillegar Heights
Nearby schools
GreatSchools rating
No schools nearby
We couldn't find any schools near this home.
Similar homes
- C$588,0004 bd4 ba1.6k sqft7161 S Terwillegar Dr NW, Edmonton, AB T6R 0P3For Sale
 MLS ID #E4512243, Amanda Olivari, REMAX River City. RAE
- C$659,9004 bd4 ba1.9k sqft8509 Sloane Cres NW, Edmonton, AB T6R 0L1For Sale
 MLS ID #E4513473, Jeneen L Marchant, RE/MAX Real Estate. RAE
- C$599,9004 bd3 ba2.6k sqft6415 Sandin Cres NW, Edmonton, AB T6R 0E9For Sale
 MLS ID #E4510146, Peter M Leveille, AB Realty Ltd. RAE
- C$599,9003 bd3 ba2.2k sqft8385 Shaske Cres NW, Edmonton, AB T6R 0B4For Sale
 MLS ID #E4501763, Jeffrey C Lewis, RE/MAX Elite. RAE
