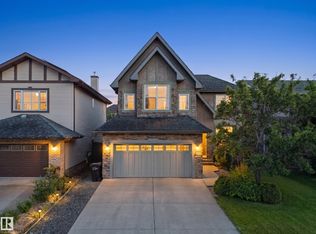
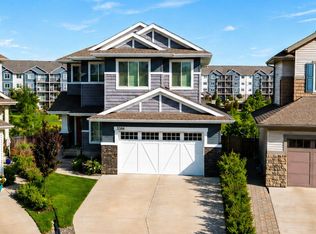
Custom built for present owners by Kimberley Homes. The special feature of this lovely home is the WALK-OUT BASEMENT ready for future development. Great location in a QUIET CRESCENT with only local traffic. Perfect for a family with young children. Spacious open design with big windows allowing plenty of natural light into the home, 9' ceilings on main floor & basement, hardwood floors on main floor, living room with gas fireplace, formal dining room for those special family celebrations, den/home office & 2 pce guest bathroom. The large kitchen with breakfast nook overlooking the yard has stainless steel appliances including 2 built-in ovens & a gas counter top stove, island & WALK-THROUGH pantry. The laundry room by the back door leads to the garage. Three bedrooms upstairs plus a bonus room, the primary bedroom has a 5 pce ensuite with a steam shower. A great family friendly neighbourhood near walking trails & within easy access to shopping, Whitemud Fwy & A. Henday Dr. Move in before the snow flies!
For sale
C$748,800
739 Haliburton Cres NW, Edmonton, AB T6R 2Z7
3beds
2,526sqft
Single Family Residence
Built in 2002
5,306 Square Feet Lot
$-- Zestimate®
C$296/sqft
C$-- HOA
What's special
Spacious open designFormal dining roomWalk-through pantry
- 20 days
- 65
- 3
Zillow last checked:
Listing updated:
Listed by:
Ann Dawrant,
RE/MAX Elite
Source: RAE,MLS®#: E4508227
Facts & features
Interior
Bedrooms & bathrooms
- Bedrooms: 3
- Bathrooms: 3
- Full bathrooms: 2
- 1/2 bathrooms: 1
Primary bedroom
- Level: Upper
Heating
- Forced Air-1, Natural Gas
Appliances
- Included: Dishwasher-Built-In, Dryer, Garburator, Exhaust Fan, Oven-Built-In, Refrigerator, Gas Cooktop, Washer
Features
- No Smoking Home, Vacuum System Attachments
- Flooring: Ceramic Tile, Hardwood, Wall to Wall Carpet
- Windows: Window Coverings
- Basement: Full, Unfinished, Walkout Basement, Walkout Basement
- Fireplace features: Gas
Interior area
- Total structure area: 2,526
- Total interior livable area: 2,526 sqft
Video & virtual tour
Property
Parking
- Total spaces: 4
- Parking features: Double Garage Attached, Front Drive Access, Heated Garage, Insulated, Garage Control, Garage Opener
- Attached garage spaces: 2
- Has uncovered spaces: Yes
Features
- Levels: 2 Storey,2
- Patio & porch: Deck
- Exterior features: Landscaped, Playground Nearby
- Pool features: Community, Public Swimming Pool
- Spa features: Hot Tub, Community
- Fencing: Fenced
Lot
- Size: 5,306 Square Feet
- Features: Landscaped, Playground Nearby, Schools, Shopping Nearby, Wooded, Treed Lot
Construction
Type & style
- Home type: SingleFamily
- Property subtype: Single Family Residence
Materials
- Foundation: Concrete Perimeter
- Roof: Cedar Shakes
Condition
- Year built: 2002
Community & HOA
Community
- Features: Deck, No Smoking Home, Walkout Basement, Natural Gas BBQ Hookup
Location
- Region: Edmonton
Financial & listing details
- Price per square foot: C$296/sqft
- Date on market: 9/11/2026
- Ownership: Private
Price history
Price history is unavailable.
Public tax history
Tax history is unavailable.
Climate risks
Neighborhood: Terwillegar Heights
Nearby schools
GreatSchools rating
No schools nearby
We couldn't find any schools near this home.


Similar homes
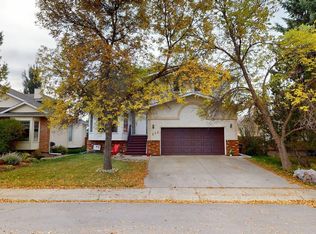
- C$710,0005 bd4 ba1.6k sqft3606 McLay Ct NW, Edmonton, AB T6R 3V2For Sale
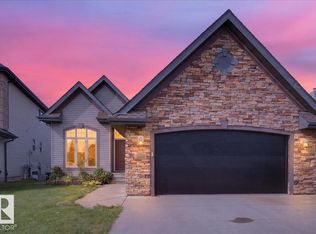 MLS ID #E4508027, David Nam, RE/MAX Excellence. RAE
 - C$758,8004 bd4 ba2.7k sqft17347 11th Ave SW, Edmonton, AB T6W 1Z6For Sale
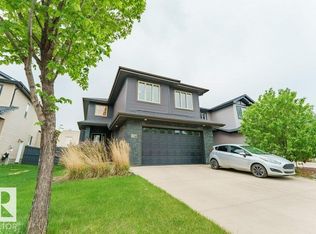 MLS ID #E4492214, Mani Bagga, Royal Lepage Magna. RAE
 - C$728,8003 bd3 ba2.5k sqft3386 Cutler Cres SW, Edmonton, AB T6W 2N4For Sale
 MLS ID #E4499839, Mani Bagga, Royal Lepage Magna. RAE
 - C$699,9995 bd4 ba2.3k sqft3936 Claxton Loop SW, Edmonton, AB T6W 1Y6For Sale
 MLS ID #E4503897, Cole Grekul, MaxWell Progressive. RAE
