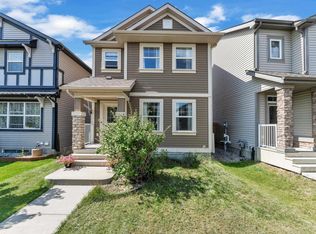
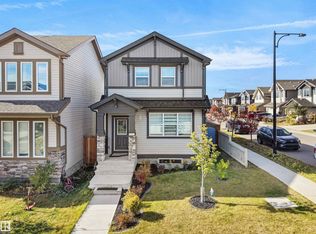
Welcome to this Jayman-built two-storey home in the desirable community of Allard! Offering over 1,300 sq. ft. above grade, this four-bedroom, 3.5-bathroom home is perfect for growing families. Situated on a quiet street, it features no carpet, with vinyl plank flooring throughout all three finished levels and a fresh, neutral colour palette. The bright, open-concept main floor is ideal for entertaining, with a spacious kitchen offering ample prep space and flowing seamlessly into the dining and living areas. Upstairs, the primary bedroom features a walk-in closet and a private ensuite with a tub/shower combination. The professionally finished basement adds a fourth bedroom, a spacious recreation room/flex space, and another four-piece bathroom—ideal for guests, a home office, or additional family living space. Complete with a double detached garage, this home is conveniently located near a K–9 school, parks, shopping, restaurants, and other amenities. A fantastic opportunity to call Allard home!
For sale
C$482,500
3122 Arthurs Cres SW, Edmonton, AB T6W 2H7
4beds
1,368sqft
Single Family Residence
Built in 2012
2,713 Square Feet Lot
$-- Zestimate®
C$352/sqft
C$-- HOA
What's special
Quiet streetFresh neutral colour paletteBright open-concept main floorProfessionally finished basementDouble detached garage
- 9 days
- 11
- 0
Zillow last checked:
Listing updated:
Listed by:
Lisa Alexander,
Blackmore Real Estate,
Nicole A Etcheverry,
Blackmore Real Estate
Source: RAE,MLS®#: E4513219
Facts & features
Interior
Bedrooms & bathrooms
- Bedrooms: 4
- Bathrooms: 4
- Full bathrooms: 3
- 1/2 bathrooms: 1
Primary bedroom
- Level: Upper
Heating
- Forced Air-1, Natural Gas
Appliances
- Included: Dishwasher-Built-In, Dryer, Microwave Hood Fan, Refrigerator, Electric Stove, Washer
Features
- No Smoking Home, Sump Pump
- Flooring: Vinyl Plank
- Windows: Vinyl Windows
- Basement: Full, Finished
Interior area
- Total structure area: 1,368
- Total interior livable area: 1,368 sqft
Video & virtual tour
Property
Parking
- Total spaces: 4
- Parking features: Double Garage Detached, Garage Control, Garage Opener
- Garage spaces: 2
Features
- Levels: 2 Storey,3
- Patio & porch: Deck
- Exterior features: Landscaped, Playground Nearby
Lot
- Size: 2,713 Square Feet
- Features: Fully Fenced, Flat Site, Landscaped, Playground Nearby, Near Public Transit, Schools, Shopping Nearby, Public Transportation
Construction
Type & style
- Home type: SingleFamily
- Property subtype: Single Family Residence
Materials
- Foundation: Concrete Perimeter
- Roof: Asphalt
Condition
- Year built: 2012
Community & HOA
Community
- Features: Deck, No Smoking Home, Smart/Program. Thermostat
- Security: Smoke Detector(s), Detectors Smoke
HOA
- Services included: Amenities w/HOA
Location
- Region: Edmonton
Financial & listing details
- Price per square foot: C$352/sqft
- Date on market: 10/16/2026
- Ownership: Private
Price history
Price history is unavailable.
Public tax history
Tax history is unavailable.
Climate risks
Neighborhood: Hertiage Valley
Nearby schools
GreatSchools rating
No schools nearby
We couldn't find any schools near this home.

Similar homes
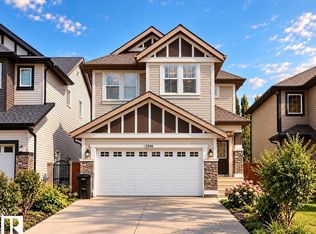
- C$489,9004 bd4 ba1.4k sqft2809 Anton Wynd SW, Edmonton, AB T6W 4B1For Sale
 MLS ID #E4513956, Jamie L Bhatti, Royal Lepage Arteam Realty. RAE
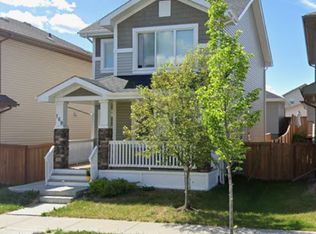
- C$484,9004 bd4 ba1.4k sqft2845 Anton Wynd SW, Edmonton, AB T6W 4B1For Sale
 MLS ID #E4512178, Amit Patel, MaxWell Polaris. RAE
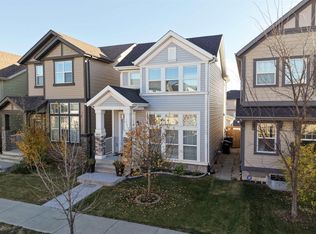
- C$499,9004 bd3 ba1.6k sqft5914 Anthony Cres SW, Edmonton, AB T6W 3H4For Sale
 MLS ID #E4512585, Taran Bhella, MaxWell Polaris. RAE
- C$489,9004 bd4 ba1.6k sqft818 Cavanagh Heath SW, Edmonton, AB T6W 1A8For Sale
 MLS ID #E4513578, Dave J Ryan, RE/MAX Real Estate. RAE
