Welcome to the stunning AIR-CONDITIONED 3 Bedroom duplex in Desrochers! Upon entry, you are greeted w/ an OPEN-CONCEPT Kitchen, Dining and Living Rm Area overlooking HUGE SW-facing FENCED Yard w/ COMPOSITE DECK & PERGOLA. Kitchen features STAINLESS STEEL APPLIANCES, WALK-THROUGH PANTRY, GRANITE COUNTERTOPS, BACKSPLASH & laminate flooring throughout. Upper floor features the BONUS/FAMILY Rm, Primary Bedroom w/ its own FULL ENSUITE & W/I CLOSET, 2 additional generously-sized Bedrooms & another 4pc Bathroom. UPGRADES include a HEAT PUMP that serves as an A/C during hot summer days & a heater during colder spring/fall seasons, SOLAR PANELS, INSTANT HOT WATER tank & WATER FILTRATION system. NEW PAINT & CARPET! HEATED ATTACHED DOUBLE GARAGE completes the picture. Conveniently located on a quite crescent, yet within walking distance to St. Thomas Aquinas school, playground, parks, public transportation, and with quick access to all shopping & to HWY 2 it’s a 10/10 home! Some photos have been virtually staged.
For sale
C$495,000
2883 Duke Cres SW, Edmonton, AB T6W 3Y4
3beds
1,602sqft
Duplex, Half Duplex
Built in 2018
-- sqft lot
$-- Zestimate®
C$309/sqft
C$-- HOA
What's special
Huge sw-facing fenced yardComposite deck and pergolaWalk-through pantryGranite countertopsLaminate flooring throughoutInstant hot water tankWater filtration system
- 14 hours
- 18
- 0
Zillow last checked:
Listing updated:
Listed by:
Kirill Alemaskin,
MaxWell Polaris
Source: RAE,MLS®#: E4515666
Facts & features
Interior
Bedrooms & bathrooms
- Bedrooms: 3
- Bathrooms: 3
- Full bathrooms: 2
- 1/2 bathrooms: 1
Primary bedroom
- Level: Upper
Heating
- Forced Air-1, Heat Pump, Natural Gas, HRV System
Cooling
- Air Conditioner
Appliances
- Included: Dishwasher-Built-In, Dryer, Exhaust Fan, Refrigerator, Gas Stove, Washer, See Remarks, Instant Hot Water
Features
- Kitchen Island
- Flooring: Carpet, Laminate Flooring
- Basement: Full, Unfinished
Interior area
- Total structure area: 1,602
- Total interior livable area: 1,602 sqft
Video & virtual tour
Property
Parking
- Total spaces: 2
- Parking features: Double Garage Attached, Heated Garage, Garage Control, Garage Opener
- Attached garage spaces: 2
Features
- Levels: 2 Storey,2
- Patio & porch: Deck
- Exterior features: Landscaped
Lot
- Size: 3,939 Square Feet
- Features: Airport Nearby, Fully Fenced, Flat Site, Landscaped, Park/Reserve, Near Public Transit, Schools, Shopping Nearby, Public Transportation
Construction
Type & style
- Home type: MultiFamily
- Property subtype: Duplex, Half Duplex
- Attached to another structure: Yes
Materials
- Foundation: Concrete Perimeter
- Roof: Asphalt
Condition
- Year built: 2018
Community & HOA
Community
- Features: Deck, Hot Water Instant, Smart/Program. Thermostat, See Remarks, HRV System
- Security: Carbon Monoxide Detectors, Smoke Detector(s), Detectors Smoke
HOA
- Services included: Amenities w/HOA, Exterior Maintenance, Professional Management
Location
- Region: Edmonton
Financial & listing details
- Price per square foot: C$309/sqft
- Date on market: 11/6/2026
- Ownership: Private
Price history
Price history is unavailable.
Public tax history
Tax history is unavailable.
Climate risks
Neighborhood: Hertiage Valley
Nearby schools
GreatSchools rating
No schools nearby
We couldn't find any schools near this home.
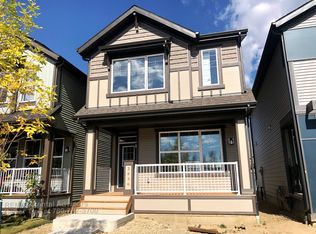
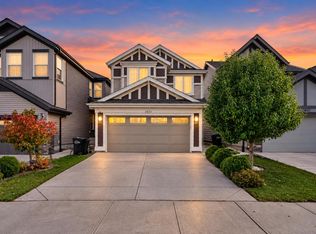
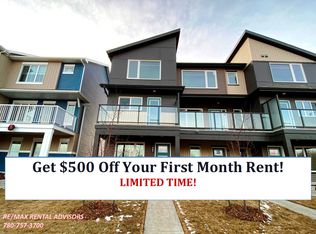

Similar homes
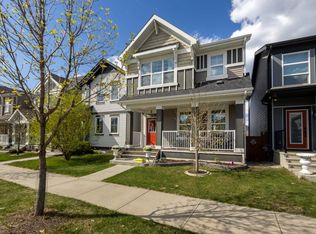
- C$459,9003 bd3 ba1.5k sqft918 Daniels Loop SW, Edmonton, AB T6W 4C8For Sale
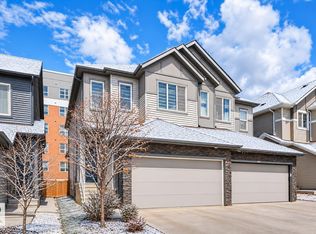 MLS ID #E4515575, Cathy Cookson, RE/MAX Excellence. RAE
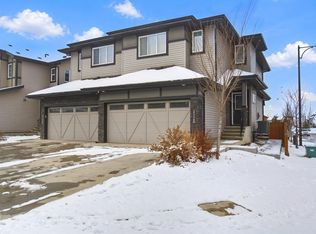
- C$485,5003 bd3 ba1.6k sqft1770 Dumont Cres SW, Edmonton, AB T6W 3V8For Sale
 MLS ID #E4515173, Moe Yassine, Jayman Realty (Edm.) Inc. RAE
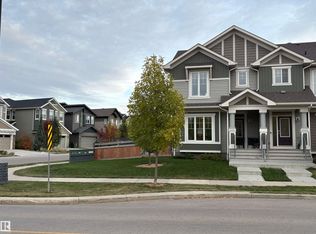
- C$549,9004 bd4 ba1.6k sqft6330 Cartmell Rd SW, Edmonton, AB T6W 3H3For Sale
 MLS ID #E4515158, Rose O Joshua, Together Real Estate Ltd.. RAE
- C$435,0003 bd3 ba1.4k sqft2053 Desrochers Dr SW, Edmonton, AB T6W 4C1For Sale
 MLS ID #E4515497, Julian P Szklarz, Coldwell Banker Mountain Central. RAE
