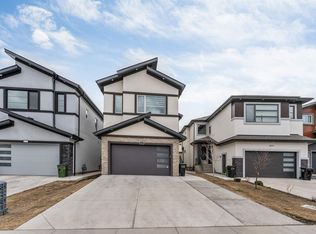
Welcome to this stunning 8-bedroom, 6.5-bath luxury home in the desirable community of Maple Crest! Offering over 3,600+ sq. ft. of thoughtfully designed living space, this 2024-built home features a bright open-concept layout, spice kitchen, main-floor bedroom with full ensuite, and premium finishes throughout. Upstairs offers spacious bedrooms, while the fully finished basement includes a 2-bedroom legal suite plus a 1-bedroom. Enjoy a triple attached garage, dedicated home salon setup, and a huge pie-shaped backyard backing onto peaceful wetlands and walking trails with no rear neighbours. Conveniently located close to schools, parks, shopping, and all amenities, this exceptional home truly offers the perfect combination of luxury, and space.
For sale
C$1,190,000
304 33rd Ave NW, Edmonton, AB T6T 2V8
8beds
3,635sqft
Single Family Residence
Built in 2024
0.36 Acres Lot
$-- Zestimate®
C$327/sqft
C$-- HOA
What's special
Bright open-concept layoutSpice kitchenPremium finishes throughoutFully finished basementTriple attached garageDedicated home salon setupHuge pie-shaped backyard
- 36 days
- 54
- 4
Zillow last checked:
Listing updated:
Listed by:
Vikaas K Kwatra,
smartPRO Realty,
. Iqbal Kaur,
smartPRO Realty
Source: RAE,MLS®#: E4500185
Facts & features
Interior
Bedrooms & bathrooms
- Bedrooms: 8
- Bathrooms: 7
- Full bathrooms: 6
- 1/2 bathrooms: 1
Primary bedroom
- Level: Upper
Family room
- Level: Main
- Area: 217.56
- Dimensions: 14.8 x 14.7
Heating
- Forced Air-2, Natural Gas, HRV System
Appliances
- Included: Dishwasher-Built-In, Dryer, Microwave Hood Fan, Refrigerator, Electric Stove, Gas Stove, Washer
Features
- No Animal Home, No Smoking Home
- Flooring: Carpet, Ceramic Tile, Vinyl Plank
- Windows: Window Coverings
- Basement: Full, Finished
- Fireplace features: Electric
Interior area
- Total structure area: 3,635
- Total interior livable area: 3,635 sqft
Property
Parking
- Total spaces: 6
- Parking features: Triple Garage Attached, Parking-Extra
- Attached garage spaces: 3
Features
- Levels: 2 Storey,3
- Patio & porch: Deck
- Exterior features: Playground Nearby
Lot
- Size: 0.36 Acres
- Features: Playground Nearby, Near Public Transit, Schools, Shopping Nearby, Public Transportation
Construction
Type & style
- Home type: SingleFamily
- Property subtype: Single Family Residence
Materials
- Foundation: Concrete Perimeter
- Roof: Asphalt
Condition
- Year built: 2024
Community & HOA
Community
- Features: Deck, No Animal Home, No Smoking Home, HRV System
- Security: Carbon Monoxide Detectors, Smoke Detector(s), Detectors Smoke
Location
- Region: Edmonton
Financial & listing details
- Price per square foot: C$327/sqft
- Date on market: 7/22/2026
- Ownership: Private
Price history
Price history is unavailable.
Public tax history
Tax history is unavailable.
Climate risks
Neighborhood: The Meadows
Nearby schools
GreatSchools rating
No schools nearby
We couldn't find any schools near this home.


Similar homes
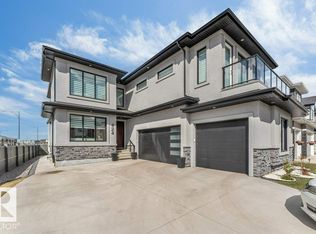
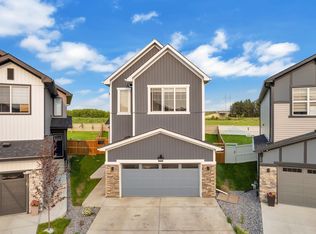
- C$1,139,0007 bd7 ba3.8k sqft1704 19th St NW, Edmonton, AB T6T 2N1For Sale
 MLS ID #E4484382, Jappy Juneja, RE/MAX Excellence. RAE
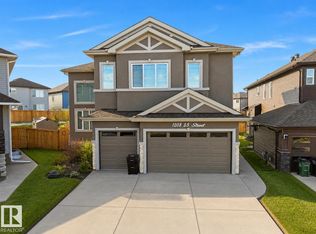
 - C$999,0008 bd6 ba2.9k sqft1208 25th St, Edmonton, AB T6T 2K7For Sale
 MLS ID #E4504307, Pankaj Sor, Sterling Real Estate. RAE
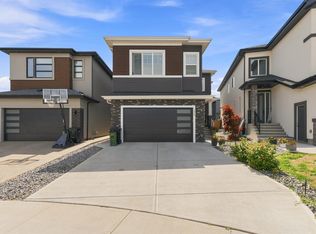
 - C$860,0008 bd5 ba2.8k sqft1809 18a Ave NW, Edmonton, AB T6T 2K8For Sale
 MLS ID #E4502218, Gurmeet Sandhu, Royal Lepage Arteam Realty. RAE
 - C$899,0008 bd6 ba2.9k sqft1827 17th Ave NW, Edmonton, AB T6T 2N1For Sale
 MLS ID #E4500327, Pankaj Dua, MaxWell Polaris. RAE
