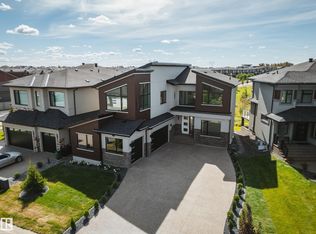
Something rare is taking shape along Whitemud Creek Ravine in SW Edmonton, The Cove, an intimate enclave of just 7 estate homes at the end of a secluded Chappelle lane, thoughtfully planned as a bareland condo community. Wrapped in trees & uninterrupted green space, w/ walking trails leading directly into the river valley, it feels quietly exclusive & retreat-like, yet remains minutes to amenities & roughly 15 minutes to the airport. A SUiL Management vision brought to life by Platinum Living Homes, Design Two Group & Brianna Hughes Interiors, this modern West Coast–inspired residence offers an O/S triple garage, nature-backed lot, open-to-above great room w/ iron staircase & fluted, quartz-trimmed F/P, a sleek kitchen w/ slab-front cabinets, quartz waterfall island & W/I pantry, & a flexible main-floor office/den/bedroom. Upstairs, a ravine-facing primary suite w/ spa ensuite & W/I closet anchors the home. Landscaping & snow removal are managed for a true lock-and-leave lifestyle in a ravine setting.
For sale
C$1,350,000
6090 Crawford Dr SW #7, Edmonton, AB T6W 4L7
4beds
3,133sqft
Condominium, Detached Condominium
Built in 2024
-- sqft lot
$-- Zestimate®
C$431/sqft
C$-- HOA
What's special
Secluded chappelle laneNature-backed lotOpen-to-above great roomIron staircaseQuartz waterfall islandRavine-facing primary suiteSpa ensuite
- 3 days
- 33
- 2
Zillow last checked:
Listing updated:
Listed by:
Kaitlyn A Gottlieb,
Real Broker
Source: RAE,MLS®#: E4515620
Facts & features
Interior
Bedrooms & bathrooms
- Bedrooms: 4
- Bathrooms: 3
- Full bathrooms: 2
- 1/2 bathrooms: 1
Primary bedroom
- Level: Upper
Heating
- Forced Air-1, Natural Gas
Appliances
- Included: Dishwasher-Built-In, Dryer, Exhaust Fan, Oven-Built-In, Microwave, Refrigerator, Gas Cooktop, Washer
Features
- Ceiling 10 ft., Ceiling 9 ft., No Animal Home, No Smoking Home, Vaulted Ceiling(s)
- Flooring: Carpet, Ceramic Tile, Hardwood
- Basement: Full, Unfinished
- Fireplace features: Gas
Interior area
- Total structure area: 3,133
- Total interior livable area: 3,133 sqft
Property
Parking
- Total spaces: 5
- Parking features: Oversized, Triple Garage Attached, Garage Control, Garage Opener
- Attached garage spaces: 3
Features
- Levels: 2 Storey,2
- Exterior features: Backs Onto Park/Trees, Playground Nearby, Private Setting
- Has view: Yes
- View description: Ravine View
- Has water view: Yes
- Water view: Ravine View
- Waterfront features: Creek
Lot
- Features: Airport Nearby, Backs Onto Park/Trees, Cul-De-Sac, Environmental Reserve, Flat Site, Near Golf Course, Park/Reserve, Playground Nearby, Private, Near Public Transit, Schools, Shopping Nearby, Golf Nearby, Public Transportation
Construction
Type & style
- Home type: Condo
- Property subtype: Condominium, Detached Condominium
Materials
- Foundation: Concrete Perimeter
- Roof: Asphalt
Condition
- Year built: 2024
Community & HOA
Community
- Features: Ceiling 10 ft., Ceiling 9 ft., No Animal Home, No Smoking Home, Vaulted Ceiling
- Security: Secured Garage/Parking, Secured Parking
HOA
- Has HOA: Yes
- Services included: Reserve Fund Contribution, Self Managed
Location
- Region: Edmonton
Financial & listing details
- Price per square foot: C$431/sqft
- Date on market: 11/6/2026
- Ownership: Private
Price history
Price history is unavailable.
Public tax history
Tax history is unavailable.
Climate risks
Neighborhood: Hertiage Valley
Nearby schools
GreatSchools rating
No schools nearby
We couldn't find any schools near this home.
Similar homes
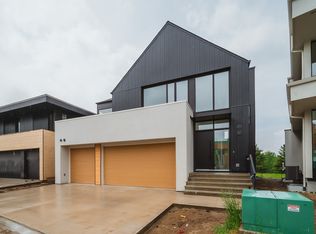
- C$1,398,8884 bd4 ba2.8k sqft1558 Howes Pl SW, Edmonton, AB T6W 5C1For Sale
 MLS ID #E4511376, Twyla D Lalonde, NOW Real Estate Group. RAE
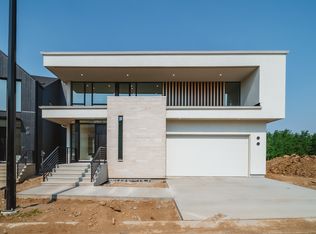
- C$1,395,0005 bd4 ba2.8k sqft11247 71st Ave NW, Edmonton, AB T6G 0A5For Sale
 MLS ID #E4515718, Wendy Hamel, REMAX River City. RAE
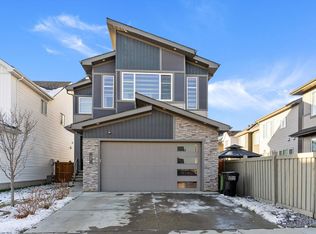
- C$1,350,0006 bd4 ba2.8k sqft7711 111th St NW, Edmonton, AB T6G 1H3For Sale
 MLS ID #E4515367, Chris Proctor, Real Broker. RAE
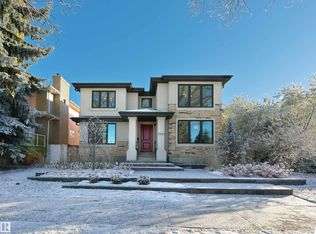
- C$1,699,9004 bd4 ba3.4k sqft5605 Cautley Cv SW, Edmonton, AB T6W 4P7For Sale
 MLS ID #E4507076, Chris K Karampelas, MaxWell Polaris. RAE
