**ENVIRONMENTAL RESERVE VIEWS**OVERSIZED LOT**FULLY FINISHED BASEMENT WITH BAR**LUXURY PRIMARY SUITE**OVERSIZED DOUBLE ATTACHED GARAGE** Brand-new 2026 bungalow in Chappelle offering 1,749 sq ft of thoughtfully designed living space on an oversized 953.9 m² lot. The spacious primary suite overlooks the stunning walking path and environmental reserve, with direct deck access and a luxurious ensuite featuring dual sinks, a freestanding tub, separate custom-tiled shower and walk-in closet. The main level features a bright open-concept layout, 10-ft ceilings, luxury vinyl plank flooring, gas fireplace and a well-appointed kitchen. The fully finished basement adds three bedrooms, recreation space, a bar and a 3-piece bathroom. Hardie board and stone exterior, HRV system, natural gas BBQ hookup, exposed aggregate driveway and oversized double attached garage complete this exceptional home.
For sale
C$949,000
6645 Crawford Lndg SW, Edmonton, AB T6W 4L5
4beds
1,749sqft
Single Family Residence
Built in 2026
10,267 Square Feet Lot
$-- Zestimate®
C$543/sqft
C$-- HOA
What's special
Environmental reserve viewsOversized lotLuxury primary suiteOversized double attached garageDirect deck accessFreestanding tubSeparate custom-tiled shower
- 4 days
- 16
- 2
Zillow last checked:
Listing updated:
Listed by:
Yad Dhillon,
LPT Realty,
Taran Hothi,
LPT Realty
Source: RAE,MLS®#: E4510308
Facts & features
Interior
Bedrooms & bathrooms
- Bedrooms: 4
- Bathrooms: 3
- Full bathrooms: 2
- 1/2 bathrooms: 1
Primary bedroom
- Level: Main
Heating
- Forced Air-1, Natural Gas, HRV System
Appliances
- Included: Builder Appliance Credit, Gas Water Heater
Features
- Bar, Ceiling 10 ft., Ceiling 9 ft., Closet Organizers, No Animal Home, No Smoking Home, Vaulted Ceiling(s)
- Flooring: Ceramic Tile, Vinyl Plank
- Windows: Vinyl Windows
- Basement: Full, Finished
- Fireplace features: Gas
Interior area
- Total structure area: 1,749
- Total interior livable area: 1,749 sqft
Property
Parking
- Total spaces: 2
- Parking features: Double Garage Attached, Oversized
- Attached garage spaces: 2
Features
- Levels: 2
- Patio & porch: Deck
- Exterior features: Playground Nearby, Private Setting
- Fencing: Partial,Partially Fenced
- Waterfront features: Stream/Pond
Lot
- Size: 10,267 Square Feet
- Features: Airport Nearby, Environmental Reserve, Near Golf Course, Park/Reserve, Picnic Area, Playground Nearby, Private, Near Public Transit, Schools, Shopping Nearby, Golf Nearby, Public Transportation
Construction
Type & style
- Home type: SingleFamily
- Architectural style: Bungalow
- Property subtype: Single Family Residence
Materials
- Foundation: Concrete Perimeter
- Roof: Asphalt
Condition
- Year built: 2026
Community & HOA
Community
- Features: Bar, Ceiling 10 ft., Ceiling 9 ft., Closet Organizers, Deck, Hot Water Natural Gas, No Animal Home, No Smoking Home, Vaulted Ceiling, HRV System, Natural Gas BBQ Hookup
Location
- Region: Edmonton
Financial & listing details
- Price per square foot: C$543/sqft
- Date on market: 9/24/2026
- Ownership: Private
Price history
Price history is unavailable.
Public tax history
Tax history is unavailable.
Climate risks
Neighborhood: Hertiage Valley
Nearby schools
GreatSchools rating
No schools nearby
We couldn't find any schools near this home.
Similar homes
- C$600,0004 bd4 ba1.7k sqft3403 Craig Lndg SW, Edmonton, AB T6W 4G4For Sale
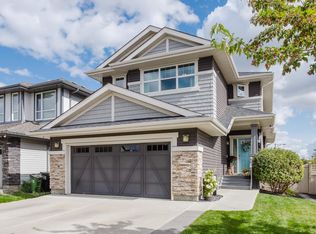 MLS ID #E4510695, Sherri L Herman, NOW Real Estate Group. RAE
 - C$527,0004 bd4 ba1.4k sqft9610 Colak Ln SW, Edmonton, AB T6W 5B6For Sale
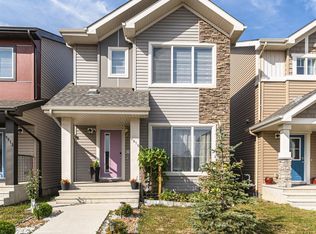 MLS ID #E4510595, Cherry May R Badion, Coldwell Banker Mountain Central. RAE
 - C$799,8004 bd3 ba2.3k sqft3315 Chernowski Way SW, Edmonton, AB T6W 5H2For Sale
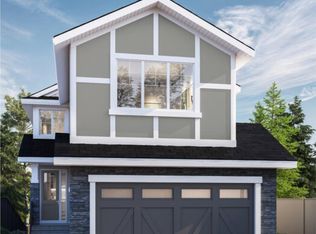 MLS ID #E4510631, George M Fahmy, Mozaic Realty Group. RAE
 - C$589,9003 bd3 ba2k sqft1348 157th St SW, Edmonton, AB T6W 4E4For Sale
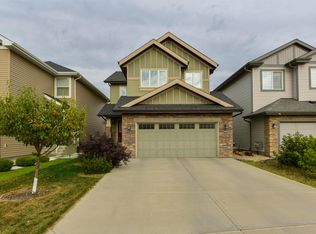 MLS ID #E4510382, Shauna S Ylagan, Lange Realty Ltd. RAE
