Skip main navigation
Off market
  • Price Unknown

    6636 Crawford Lndg SW, Edmonton, AB T6W 4L5

    4beds
    2,400sqft
    Single Family Residence
    Built in ----
    -- sqft lot
    $-- Zestimate®
    C$--/sqft
    C$3,273 Estimated rent

    Home value

    Not available

    Estimated sales range

    Not available

    Not available

    Loading
    Loading...

    Owner options

    List your home for rent

    C$3,273/mo

    Rent Zestimate®

    Find your next renter with Zillow Rental Manager. Plus, with online applications, you can quickly screen prospective tenants – for free.

    Learn more

    C$3,273/mo

    Rent Zestimate®

    Refinance and save

    Refinancing to a lower rate could help reduce your monthly payments and save thousands over the life of the loan.

    See today's rates

    Explore your selling options

    Work with a Zillow partner agent

    Leverage their expertise and Zillow's premium Showcase listings to get your home seen by more buyers.

    Get started

    List with your own agent

    Get your home in front of millions of buyers by listing it on Zillow.

    Learn how to do it

    Sell it yourself

    Take full control of how buyers see your home on Zillow by listing For Sale by Owner (FSBO).

    List your home

    What's special

    Hardie board sidingAggregate drivewayGorgeous custom finishes throughoutAmple storage space

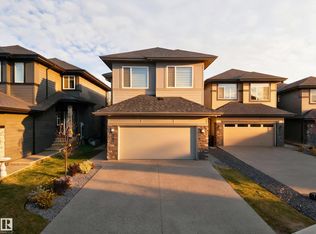
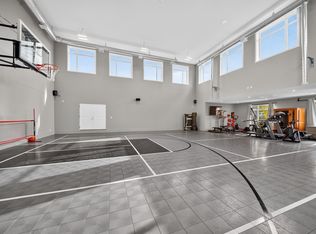

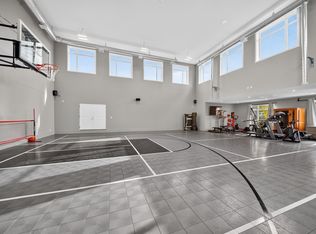
    2026 New Built Luxery 4 Bedroom House with Walkout Basement in Chappelle Step into Crawford Landinga stunning, nature-inspired community where craftsmanship meets serenity. It is situated in the district of Chappelle Area.This nearly 2,400 SQFT WALKOUT by Klair Custom Homes is thoughtfully designed with every detail you've been dreaming of. This home was built in 2026. The main level consists of a living room, dining room, kitchen, bedroom 4 and mud room. The uppper level has a primary bedroom, bedroom 2, bedroom 3, bonus room and laundry room. Walkout basement backing mature trees & trails Main floor bedroom + full bathroom Spice kitchen + built-in appliances Open-to-above living room with a modern feature fireplace Spacious bonus room, upper-level laundry & tech space Hardie board siding, aggregate driveway & gorgeous custom finishes throughout Enjoy lakeside living with walking trails just steps away Surrounded by untouched nature and steps from the environmental reserve, this home is the perfect blend of luxury and peaceful living. Main Features: 3 spacious bedrooms upper level plus 1 bedroom (main floor) 3 full bathrooms Generously-sized living area with vinyl and carpet flooring Dining space perfect for family meals Modern kitchen with dishwasher and cabinets Ample storage space Insuit Luandry Walkout Basement (unfinished) Location & Amenities: Nestled on a quiet street in the heart of the family-friendly community Minutes away from lots of malls, schools and stores Quick and easy commute to Anthony Henday Drive, Calgary Trial Lease Terms & Conditions: Start with 1 year lease Utilities not included Absolute No Smoking Inside the House Pets: Negotiable. Requires landlord and employment references Quick application process

    This property is off market, which means it's not currently listed for sale or rent on Zillow. This may be different from what's available on other websites or public sources.
    Zillow last checked:

    Listing updated:

    Source: Zillow Rentals

    Facts & features

    Interior

    Bedrooms & bathrooms
    • Bedrooms: 4
    • Bathrooms: 3
    • Full bathrooms: 3
    Heating
    • Forced Air
    Cooling
    • None
    Appliances
    • Included: Dryer, Washer
    • Laundry: In Unit
    Interior area
    • Total interior livable area: 2,400 sqft

    Property

    Parking
    • Total spaces: 2
    • Parking features: Attached
    • Has attached garage: Yes
    • Details: Contact manager
    Features
    • Exterior features: Heating system: ForcedAir

    Construction

    Type & style
    • Home type: SingleFamily
    • Property subtype: Single Family Residence

    Community & HOA

    Community
    • Deposit fee: C$3,500
    Location
    • Region: Edmonton

    Financial & listing details

    • Date on market: 6/23/2026
    • Date available: 09/01/2026
    • Lease term: 1 Year

    Price history

    DateEventPrice
    7/2/2026Listing removedC$3,500C$1/sqft
    Source: Zillow Rentals Report a problem
    6/23/2026Listed for rentC$3,500C$1/sqft
    Source: Zillow Rentals Report a problem

    Public tax history

    Tax history is unavailable.

    Neighborhood: Hertiage Valley

    Nearby schools

    GreatSchools rating

    No schools nearby

    We couldn't find any schools near this home.