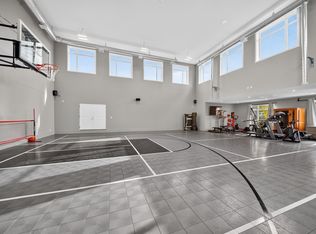
Saturday starts on your own court. Not a converted garage. Not a basement half-court. A soaring two-storey, 1,804 SF gym attached to the house, where the kids shoot hoops in their pyjamas and you train before anyone's up. Evenings drift to the marble island, then out to the covered deck as the fireplace catches and the hot tub steams. Friends wander across to the bar, where a wine wall and showcase garage set the tone, and the overhead door rolls up to let the night spill outside. When you've had enough of everyone, the primary wing is your escape. Close the door, sink into the 6-piece ensuite or step onto your private deck for some silence. The kids get their own world: bedrooms joined by a Jack & Jill bath, plus a playroom and bonus room that keep their chaos out of yours. Your workspace has a door that closes. Downstairs: two guest rooms and a media room for movie night. 4,790 SF above grade on an expansive cul-de-sac lot. It's the kind of home you usually have to leave home to experience.
For sale
C$1,999,900
5530 Chegwin Point SW, Edmonton, AB T6W 4A8
4beds
6,698sqft
Single Family Residence
Built in 2017
-- sqft lot
$-- Zestimate®
C$299/sqft
C$-- HOA
What's special
Marble islandCovered deckHot tubPlayroom and bonus roomExpansive cul-de-sac lot
- 1 day
- 12
- 2
Zillow last checked:
Listed by:
Rick Aujla,
Century 21 Canada
Source: Century 21 Canada,MLS®#: E4512000
Facts & features
Interior
Bedrooms & bathrooms
- Bedrooms: 4
- Bathrooms: 5
- Full bathrooms: 4
- 1/2 bathrooms: 1
Heating
- Has Heating (Unspecified Type)
Features
- Basement: yes
Interior area
- Total structure area: 6,698
- Total interior livable area: 6,698 sqft
Property
Parking
- Parking features: TRIPLE GARAGE ATTACHED
- Has garage: Yes
Construction
Type & style
- Home type: SingleFamily
- Property subtype: Single Family Residence
Condition
- Year built: 2017
Community & HOA
Location
- Region: Edmonton
Financial & listing details
- Price per square foot: C$299/sqft
- Date on market: 10/8/2026
- Lease term: Contact For Details
Price history
| Date | Event | Price |
|---|---|---|
| 10/8/2026 | Listed for sale | C$1,999,900C$299/sqft |
Source:  Century 21 Canada #E4512000 Report a problem Century 21 Canada #E4512000 Report a problem | ||
Public tax history
Tax history is unavailable.
Climate risks
Neighborhood: Hertiage Valley
Nearby schools
GreatSchools rating
No schools nearby
We couldn't find any schools near this home.
- C$1,999,9004 bd5 ba6.6k sqft5530 Chegwin Point E, Edmonton, AB T6W4A8For Sale
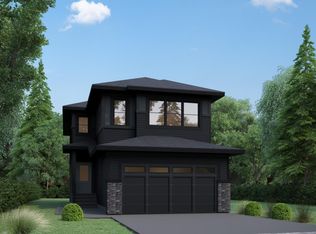
- C$1,700,0004 bd5 ba3.3k sqft4667 Chegwin Wynd SW, Edmonton, AB T6W4M6For Sale

- C$699,9993 bd3 ba2.2k sqft5004 Cawsey Ter SW, Edmonton, AB T6W5M8For Sale

- C$706,9993 bd3 ba2.2k sqft5130 Cawsey Ter SW, Edmonton, AB T6W5M8For Sale
Similar homes
- C$1,999,9004 bd5 ba6.6k sqft5530 Chegwin Point E, Edmonton, AB T6W 4A8For SaleMLS ID #E4512000, Ricky Aujla, Century 21 Bravo Realty. RAE
- C$1,585,0006 bd5 ba3.9k sqft3631 Westcliff Way SW, Edmonton, AB T6W 2L2For Sale
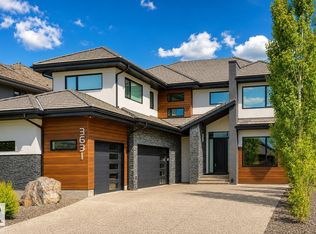 MLS ID #E4512093, Ray Elwenni, Royal Lepage Arteam Realty. RAE
 - C$1,899,0004 bd5 ba3.7k sqft699 Howatt Dr SW, Edmonton, AB T6W 3K3For Sale
 MLS ID #E4505423, Rebecca D Giesbrecht, The Good Real Estate Company. RAE
 - C$1,950,0004 bd5 ba4.1k sqft4182 Cameron Heights Point E, Edmonton, AB T6M 0S5For Sale
 MLS ID #E4508811, Nikola Jankovic, Exp Realty. RAE
