Start living the Legacy! This custom 6 bed, 5 bath luxury home offers over 4000 sq ft of versatile living space. The great room is anchored by a stunning two storey gas fireplace, highlighting the generous open to above living space, with 8ft doors throughout. The oversized island and chef's kitchen flow seamlessly into a classic butler's kitchen, complete with a 2nd fridge/freezer, extra range, high end appliances and luxurious countertops. Upstairs, owner's retreat with oversized ensuite, makeup counter, dual vanities & walk in closet. 2 additional bedrooms, one with Jack & Jill Bath and the other with a private ensuite, accompanied with upper laundry. Basement gym, heated triple garage with EV charger, hot water on demand and surround sound inside and out. Step outside to a fully fenced, landscaped backyard oasis with an upgraded deck and private gazebo, perfect for summer entertaining and chilly evenings by the fire. A must see!
For sale
C$1,390,000
4675 Chegwin Wynd SW, Edmonton, AB T6W 4A7
6beds
2,873sqft
Single Family Residence
Built in 2022
5,254 Square Feet Lot
$-- Zestimate®
C$484/sqft
C$-- HOA
What's special
Oversized islandExtra rangeHigh end appliancesLuxurious countertopsMakeup counterDual vanitiesWalk in closet
- 10 days
- 27
- 0
Zillow last checked:
Listing updated:
Listed by:
Jordan Clarke,
The Foundry Real Estate Company Ltd
Source: RAE,MLS®#: E4516165
Facts & features
Interior
Bedrooms & bathrooms
- Bedrooms: 6
- Bathrooms: 5
- Full bathrooms: 5
Primary bedroom
- Level: Upper
Heating
- Forced Air-2, Natural Gas
Cooling
- Air Conditioner
Appliances
- Included: Dishwasher-Built-In, Dryer, Exhaust Fan, Oven-Built-In, Refrigerator, Gas Cooktop, Washer, Water Softener, See Remarks, Second Refrigerator, Second Stove
Features
- Vacuum Systems
- Flooring: Carpet, Ceramic Tile, Hardwood
- Basement: Full, Finished
Interior area
- Total structure area: 2,873
- Total interior livable area: 2,873 sqft
Video & virtual tour
Property
Parking
- Total spaces: 3
- Parking features: Triple Garage Attached
- Attached garage spaces: 3
Features
- Levels: 2 Storey,3
- Exterior features: Landscaped, Playground Nearby
Lot
- Size: 5,254 Square Feet
- Features: Airport Nearby, Near Golf Course, Landscaped, Playground Nearby, Schools, Shopping Nearby, Golf Nearby
Details
- Additional structures: Gazebo
Construction
Type & style
- Home type: SingleFamily
- Property subtype: Single Family Residence
Materials
- Foundation: Concrete Perimeter
- Roof: Asphalt
Condition
- Year built: 2022
Community & HOA
Community
- Features: Gazebo, See Remarks
Location
- Region: Edmonton
Financial & listing details
- Price per square foot: C$484/sqft
- Date on market: 11/11/2026
- Ownership: Private
Price history
Price history is unavailable.
Public tax history
Tax history is unavailable.
Climate risks
Neighborhood: Hertiage Valley
Nearby schools
GreatSchools rating
No schools nearby
We couldn't find any schools near this home.
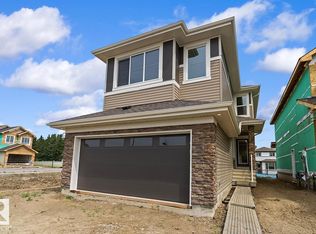
- C$1,700,0004 bd5 ba3.3k sqft4667 Chegwin Wynd SW, Edmonton, AB T6W4M6For Sale

- C$599,6003 bd3 ba1.8k sqft5047 Cawsey Ter SW, Edmonton, AB T6W5M8For Sale
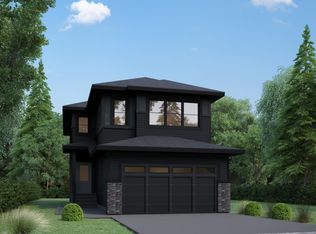
- C$706,9993 bd3 ba2.2k sqft5130 Cawsey Ter SW, Edmonton, AB T6W5M8For Sale
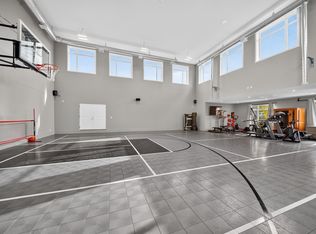
- C$1,999,9004 bd5 ba6.6k sqft5530 Chegwin Point SW, Edmonton, AB T6W4A8For Sale
Similar homes
- C$899,9006 bd5 ba2.5k sqft121 Glenridding Ravine Rd SW, Edmonton, AB T6W 4K8For Sale
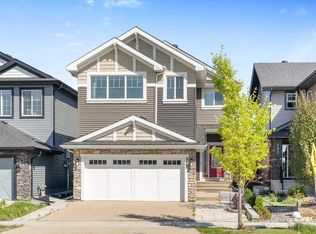 MLS ID #E4516348, Kaity Aldred, REMAX River City. RAE
- C$1,399,0008 bd6 ba3.8k sqft4416 Suzanna Cres SW, Edmonton, AB T6X 0Y4For Sale
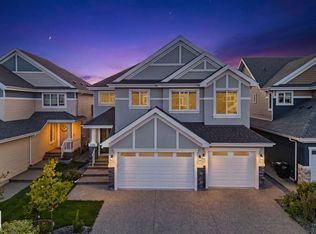 MLS ID #E4508721, Sherri Smyth, RE/MAX Excellence. RAE
- C$899,0006 bd4 ba2.4k sqft6626 Crawford Lndg SW, Edmonton, AB T6W 4L5For Sale
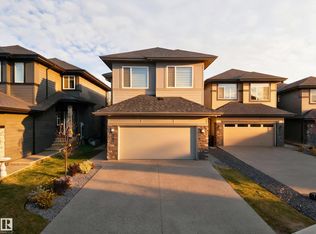 MLS ID #E4513351, Prince Bhatti, Exp Realty. RAE
- C$790,0003 bd4 ba2.8k sqft1399 Graydon Hill Way SW, Edmonton, AB T6W 3C9For Sale
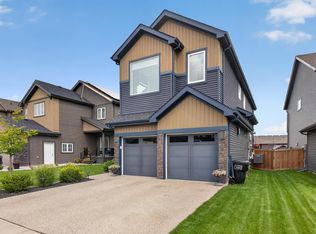 MLS ID #E4517022, Brice J Laidler, Black Sheep Realty. RAE
