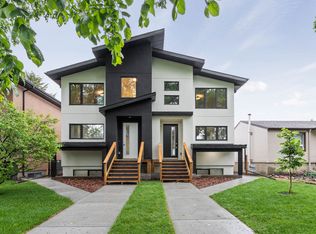
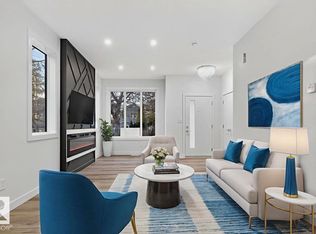
Situated in the heart of Forest Heights is this newly built two-storey home that blends modern living with smart investment potential thanks to its legal two-bedroom basement suite. The main level offers an airy open-concept design featuring a welcoming living space with an electric fireplace in the LR, a sleek kitchen, a bright dining area, along with a two-piece bath and back entrance that opens to a private backyard and the double detached garage. Upstairs includes three nicely sized bedrooms highlighted by a luxurious primary suite with a walk-in closet, elegant five-piece ensuite, plus a full bathroom and convenient upper-floor laundry. The fully developed basement features a separate side entrance to the self-contained legal suite with its own kitchen, living area, bathroom, 2-bedrooms and laundry—ideal for guests, extended family, or rental income. Located within walking distance to elementary schools, parks, public transportation etc.
For sale
C$759,900
10124 82nd St NW, Edmonton, AB T6A 3M2
5beds
1,751sqft
Single Family Residence
Built in 2025
-- sqft lot
$-- Zestimate®
C$434/sqft
C$-- HOA
What's special
Airy open-concept designWelcoming living spaceSleek kitchenBright dining areaDouble detached garageThree nicely sized bedroomsLuxurious primary suite
- 14 days
- 15
- 0
Zillow last checked:
Listing updated:
Listed by:
Heather J Morris,
MORE Real Estate,
Darlene A Reid,
MORE Real Estate
Source: RAE,MLS®#: E4507895
Facts & features
Interior
Bedrooms & bathrooms
- Bedrooms: 5
- Bathrooms: 4
- Full bathrooms: 3
- 1/2 bathrooms: 1
Primary bedroom
- Level: Upper
Heating
- Forced Air-2, Natural Gas
Appliances
- Included: Dishwasher-Built-In, Microwave Hood Fan, Oven-Built-In, Microwave, Electric Cooktop, Electric Stove, Second Dryer, Second Refrigerator, Second Washer
Features
- Ceiling 9 ft.
- Flooring: Carpet, Ceramic Tile, Vinyl Plank
- Windows: Vinyl Windows
- Basement: Full, Finished
- Fireplace features: Electric
Interior area
- Total structure area: 1,751
- Total interior livable area: 1,751 sqft
Property
Parking
- Total spaces: 2
- Parking features: Double Garage Detached, Garage Control, Garage Opener
- Garage spaces: 2
Features
- Levels: 2 Storey,3
- Exterior features: Playground Nearby
Lot
- Features: Playground Nearby, Near Public Transit, Schools, Shopping Nearby, Public Transportation
Construction
Type & style
- Home type: SingleFamily
- Property subtype: Single Family Residence
Materials
- Foundation: Concrete Perimeter
- Roof: Asphalt
Condition
- Year built: 2025
Community & HOA
Community
- Features: Ceiling 9 ft.
- Security: Smoke Detector(s), Detectors Smoke
Location
- Region: Edmonton
Financial & listing details
- Price per square foot: C$434/sqft
- Date on market: 9/10/2026
- Ownership: Private
Price history
Price history is unavailable.
Public tax history
Tax history is unavailable.
Climate risks
Neighborhood: Forest Heights
Nearby schools
GreatSchools rating
No schools nearby
We couldn't find any schools near this home.
Similar homes
- C$699,0007 bd5 ba1.6k sqft11927 90th St NW, Edmonton, AB T5B 3Y8For Sale
 MLS ID #E4509006, James Bhullar, Royal Lepage Arteam Realty. RAE
 - C$864,5004 bd4 ba2k sqft9624 86th St NW, Edmonton, AB T6C 3E4For Sale
 MLS ID #E4490193, Jagdeep S Sidhu, Royal Lepage Premier Real Estate. RAE
 - C$729,9005 bd4 ba1.9k sqft11032 128th St NW, Edmonton, AB T5M 0W6For Sale
 MLS ID #E4485747, Bharat B Agnihotri, MaxWell Polaris. RAE
 - C$699,9005 bd4 ba1.9k sqft11140 126th St E, Edmonton, AB T5M 0P9For Sale
 MLS ID #E4483610, Paul Hundal, MaxWell Polaris. RAE
