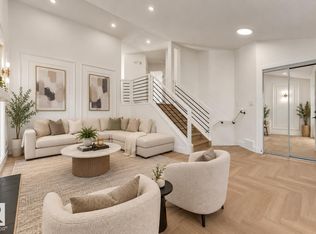
Welcome to this PERFECT UPGRADED home in the family-friendly WEINLOS neighbourhood! This EXCELLENT STARTER HOME or step-up home features fresh NEW PAINT and stunning LAMINATE TILE FLOORING throughout the cozy, bright living room, dining area, and main floor. The UPGRADED KITCHEN boasts modern cabinets, a beautiful tile backsplash, BRAND NEW STAINLESS STEEL APPLIANCES, and a pantry. A handy updated 2-piece main floor bath rounds out this level. Upstairs, discover 3 SPACIOUS BEDROOMS—including a large primary bedroom—all complete with upgraded laminate flooring and MIRRORED CLOSET DOORS, plus a main bath beautifully upgraded by BATH FITTERS. The FULLY FINISHED BASEMENT offers a family room with a quaint WET BAR and bar fridge, a potential extra bedroom, and laundry. Major updates include a 2016 FURNACE, 2020 WATER TANK, updated windows, and doors. Relax outside on your updated COMPOSITE DECK in the huge, private, fenced WEST-BACKING YARD. Complete with a front CONCRETE PARKING PAD and nearby schools.
For sale
C$362,800
3220 44a St NW, Edmonton, AB T6L 4W9
4beds
1,146sqft
Single Family Residence
Built in 1983
4,085 Square Feet Lot
$-- Zestimate®
C$316/sqft
C$-- HOA
What's special
Fresh new paintUpgraded kitchenModern cabinetsBeautiful tile backsplashLarge primary bedroomUpgraded laminate flooringMirrored closet doors
- 1 day
- 23
- 1
Zillow last checked:
Listing updated:
Listed by:
Joe D Esposito,
Century 21 Masters,
Mirella A Esposito,
Century 21 Masters
Source: RAE,MLS®#: E4510427
Facts & features
Interior
Bedrooms & bathrooms
- Bedrooms: 4
- Bathrooms: 2
- Full bathrooms: 1
- 1/2 bathrooms: 1
Primary bedroom
- Level: Upper
Heating
- Forced Air-1, Natural Gas
Appliances
- Included: Dishwasher-Built-In, Dryer, Freezer, Microwave Hood Fan, Refrigerator, Electric Stove, Washer, Wine Cooler
Features
- Flooring: Carpet, Laminate Flooring, Non-Ceramic Tile
- Basement: Full, Finished
Interior area
- Total structure area: 1,146
- Total interior livable area: 1,146 sqft
Property
Parking
- Total spaces: 3
- Parking features: See Remarks
Features
- Levels: 2 Storey,3
- Exterior features: Landscaped
- Fencing: Fenced
Lot
- Size: 4,085 Square Feet
- Features: Landscaped
Details
- Additional structures: Storage Shed
Construction
Type & style
- Home type: SingleFamily
- Property subtype: Single Family Residence
Materials
- Foundation: Concrete Perimeter
- Roof: Asphalt
Condition
- Year built: 1983
Community & HOA
Community
- Security: Security System
Location
- Region: Edmonton
Financial & listing details
- Price per square foot: C$316/sqft
- Date on market: 9/25/2026
- Ownership: Private
Price history
Price history is unavailable.
Public tax history
Tax history is unavailable.
Climate risks
Neighborhood: Ridgewood
Nearby schools
GreatSchools rating
No schools nearby
We couldn't find any schools near this home.

Similar homes
- C$399,9004 bd3 ba893 sqft3312 44a St NW, Edmonton, AB T6L 4W9For Sale
 MLS ID #E4507720, Gaurav Sharma, Royal LePage Noralta Real Estate. RAE
 - C$345,0004 bd2 ba1k sqft4110 35th St NW, Edmonton, AB T6L 5S3For Sale
 MLS ID #E4510400, David Nam, RE/MAX Excellence. RAE
 - C$399,9004 bd2 ba987 sqft3114 32nd Ave NW, Edmonton, AB T6T 1X3For Sale
 MLS ID #E4510492, Jessica Dean, RE/MAX Real Estate. RAE
 - C$399,0003 bd2 ba1.3k sqft3723 46th St NW, Edmonton, AB T6L 3T7For Sale
 MLS ID #E4509744, Brenda L Powell, Homes & Gardens Real Estate Limited. RAE
