Skip main navigation
Off market
  • Price Unknown

    4520 35th Ave NW, Edmonton, AB T6L 3P9

    6beds
    1,170sqft
    Single Family Residence
    Built in ----
    -- sqft lot
    $-- Zestimate®
    C$--/sqft
    C$2,326 Estimated rent

    Home value

    Not available

    Estimated sales range

    Not available

    Not available

    Loading
    Loading...

    Owner options

    List your home for rent

    C$2,326/mo

    Rent Zestimate®

    Find your next renter with Zillow Rental Manager. Plus, with online applications, you can quickly screen prospective tenants – for free.

    Learn more

    C$2,326/mo

    Rent Zestimate®

    Refinance and save

    Refinancing to a lower rate could help reduce your monthly payments and save thousands over the life of the loan.

    See today's rates

    Explore your selling options

    Work with a Zillow partner agent

    Leverage their expertise and Zillow's premium Showcase listings to get your home seen by more buyers.

    Get started

    List with your own agent

    Get your home in front of millions of buyers by listing it on Zillow.

    Learn how to do it

    Sell it yourself

    Take full control of how buyers see your home on Zillow by listing For Sale by Owner (FSBO).

    List your home

    What's special

    Fully finished basementBright dining areaStorage roomMature landscaping

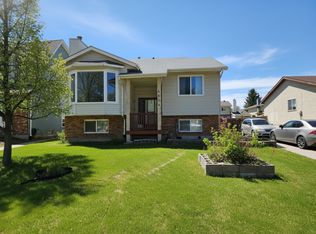
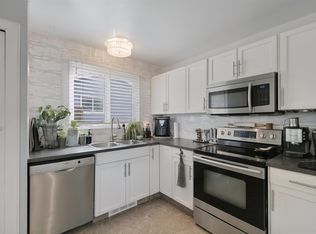
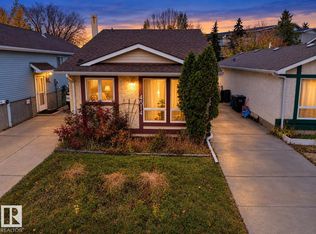
    Welcome to 4520 35 Avenue NW, Edmonton, AB T6L 3P9, a spacious and upgraded 6-bedroom, 2-bathroom bungalow located in the established community of Minchau. Offering approximately 1,170 sq ft above grade plus a fully finished basement, this home provides plenty of room for larger families, multi-generational living, or anyone needing extra bedrooms and flexible living space. The main floor features 3 bedrooms, a full bathroom, a large living room with oversized south-facing windows, and a bright dining area. The kitchen offers plenty of cabinetry, counter space, and a breakfast nook overlooking the backyard. Hardwood flooring and ceramic tile add warmth and character throughout the main level. Downstairs, the fully finished basement includes 3 additional bedrooms, a spacious family room, a second full bathroom, and a storage room, creating an excellent setup for families who need extra space for guests, teenagers, a home office, or recreation. Outside, the property features a private landscaped yard with raised garden beds, mature landscaping, and plenty of space to relax or entertain. The oversized attached double garage includes power and additional shop space, making it ideal for parking, storage, or hobby use. The home is conveniently located close to schools, playgrounds, public transportation, shopping, and nearby golf, providing a great balance of space, comfort, and accessibility. Property Highlights 6 bedrooms total 2 full bathrooms 3 bedrooms on the main floor 3 bedrooms in the finished basement Approx. 1,170 sq ft above grade Fully finished basement Large living and family rooms Breakfast nook Hardwood and ceramic tile flooring Private landscaped yard Raised garden beds Oversized attached double garage Garage shop area with power Additional storage room Close to schools, shopping, transit, playgrounds, and golf Additional Property Information: This property was previously operated as a group home, which may be especially appealing for tenants or organizations looking for a home with multiple bedrooms, flexible living areas, and a layout that can accommodate larger households or shared living arrangements. Interested in viewing? Contact us today to schedule a viewing and receive full details about rent, utilities, availability, and lease terms.

    This property is not currently displayed as for sale or rent on Zillow. This may be different from what's on other websites or public sources.
    Zillow last checked:

    Listing updated:

    Source: Zillow Rentals

    Facts & features

    Interior

    Bedrooms & bathrooms
    • Bedrooms: 6
    • Bathrooms: 2
    • Full bathrooms: 2
    Appliances
    • Included: Dishwasher, Dryer, Microwave Oven, Oven, Refrigerator, Washer
    • Laundry: In Unit
    Features
    • Flooring: Hardwood, Tile
    Interior area
    • Total interior livable area: 1,170 sqft

    Property

    Parking
    • Parking features: Attached, Garage
    • Has attached garage: Yes
    • Details: Contact manager
    Features
    • Fencing: Fenced Yard
    Lot
    • Features: Back Yard
    Details
    • Additional structures: Garage(s)

    Construction

    Type & style
    • Home type: SingleFamily
    • Property subtype: Single Family Residence

    Community & HOA

    Community
    • Deposit fee: C$2,400
    Location
    • Region: Edmonton

    Financial & listing details

    • Date on market: 10/22/2026
    • Lease term: 1 Year

    Price history

    DateEventPrice
    10/27/2026Listing removedC$2,400C$2/sqft
    Source: Zillow Rentals Report a problem
    10/6/2026Price changeC$2,400-7.7%C$2/sqft
    Source: Zillow Rentals Report a problem
    9/25/2026Price changeC$2,600-10.3%C$2/sqft
    Source: Zillow Rentals Report a problem
    9/22/2026Price changeC$2,900-3.3%C$2/sqft
    Source: Zillow Rentals Report a problem
    9/16/2026Price changeC$3,000-3.2%C$3/sqft
    Source: Zillow Rentals Report a problem
    9/3/2026Listed for rentC$3,100C$3/sqft
    Source: Zillow Rentals Report a problem

    Public tax history

    Tax history is unavailable.

    Neighborhood: Ridgewood

    Nearby schools

    GreatSchools rating

    No schools nearby

    We couldn't find any schools near this home.