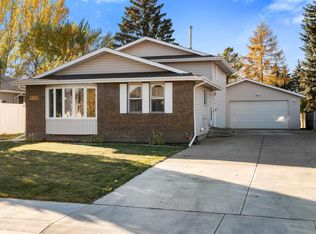
*ATTENTION INVESTORS & BUILDERS! EXCELLENT INVESTMENT OPPORTUNITY ON A 6,000+ SQ FT CORNER LOT!* Fantastic opportunity to own a property with great rental potential and future redevelopment possibilities! Situated on a spacious *6,000+ sq ft corner lot, this bungalow features **3 bedrooms on the main floor, an unfinished basement, a massive backyard, and a double detached garage.* Ideally located near *50 Street and 23 Avenue*, this property offers convenient access to schools, Grey Nuns Community Hospital, Mill Woods Town Centre, public transit, shopping, and other major amenities. Whether you're looking to *add a rental property to your portfolio, renovate, or explore future redevelopment opportunities*, this property offers plenty of potential in a well-established, convenient location. *A rare opportunity for investors, builders, and buyers looking for long-term value!*
For sale
C$435,000
1923 56th St NW, Edmonton, AB T6L 1L6
4beds
1,151sqft
Single Family Residence
Built in 1979
6,413 Square Feet Lot
$-- Zestimate®
C$378/sqft
C$-- HOA
What's special
Massive backyardDouble detached garage
- 1 day
- 10
- 0
Zillow last checked:
Listing updated:
Listed by:
Ishwarjot Sohi,
Royal Lepage Arteam Realty
Source: RAE,MLS®#: E4514214
Facts & features
Interior
Bedrooms & bathrooms
- Bedrooms: 4
- Bathrooms: 2
- Full bathrooms: 2
Primary bedroom
- Level: Main
Family room
- Level: Basement
- Area: 322
- Dimensions: 23 x 14
Heating
- Forced Air-1, Natural Gas
Appliances
- Included: See Remarks
Features
- Insulation-Upgraded, No Smoking Home
- Flooring: Linoleum, Wall to Wall Carpet
- Basement: Partial, Partially Finished
Interior area
- Total structure area: 1,151
- Total interior livable area: 1,151 sqft
Property
Parking
- Total spaces: 2
- Parking features: Double Garage Detached
- Garage spaces: 2
Features
- Levels: Bi-Level,2
- Patio & porch: Deck
- Exterior features: Landscaped, Vegetable Garden
Lot
- Size: 6,413 Square Feet
- Features: Corner Lot, Fully Fenced, Landscaped, Park/Reserve, Schools, Vegetable Garden
- Residential vegetation: Fruit Trees/Shrubs
Construction
Type & style
- Home type: SingleFamily
- Property subtype: Single Family Residence
Materials
- Foundation: Concrete Perimeter
- Roof: Asphalt
Condition
- Year built: 1979
Community & HOA
Community
- Features: Deck, Insulation-Upgraded, No Smoking Home, See Remarks
- Security: Smoke Detector(s), Detectors Smoke
Location
- Region: Edmonton
Financial & listing details
- Price per square foot: C$378/sqft
- Date on market: 10/24/2026
- Ownership: Private
- Road surface type: Paved Lane
Price history
Price history is unavailable.
Public tax history
Tax history is unavailable.
Climate risks
Neighborhood: Millhurst
Nearby schools
GreatSchools rating
No schools nearby
We couldn't find any schools near this home.

Similar homes
- C$420,0004 bd3 ba1.1k sqft4535 30th Ave NW, Edmonton, AB T6L 4S6For Sale
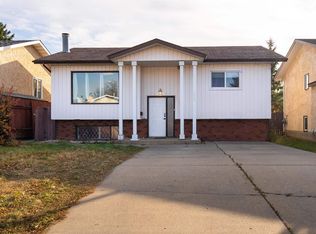 MLS ID #E4513889, . Livjot Singh, Exp Realty. RAE
- C$419,9004 bd3 ba1.2k sqft1720 65th St NW, Edmonton, AB T6L 1S2For Sale
 MLS ID #E4513491, Walter D Diduck, RE/MAX Real Estate. RAE
- C$470,0005 bd2 ba1.1k sqft7412 33rd Ave NW, Edmonton, AB T6K 1J4For Sale
 MLS ID #E4514226, Dena E Sutton, REMAX River City. RAE
- C$430,0005 bd3 ba1k sqft1908 62nd St NW, Edmonton, AB T6L 1L9For Sale
 MLS ID #E4509407, Tammy Murray, MaxWell Devonshire Realty. RAE
