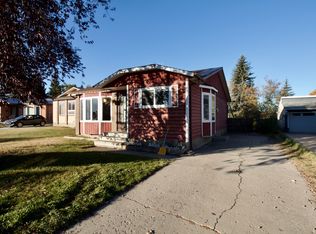
Welcome to this beautifully renovated 4-bedroom, 2-bathroom home where the stunning kitchen takes centre stage! Beautifully updated w/ a fresh, modern design, All new appliances, it offers a stylish & inviting space for everyday living & entertaining, upgraded vinyl windows. Extensive renovations continue throughout w/ new LVP flooring, fresh paint, modern flat ceilings & contemporary lighting. Major upgrades include a brand-new furnace & a hot water tank approximately 2 yrs old. Situated on a large lot, the home offers a spacious backyard w/ plenty of room for kids, pets, gardening & summer gatherings. The basement bedrooms offer large above ground windows. The impressive 24' x 24' garage, built in 2010, is insulated & heated, plus 60-amp service & a 220V plug—ideal for vehicles, hobbies or a workshop. Conveniently located in southeast Edmonton w/ easy access to schools, parks, shopping, transit & major commuter routes like the Henday. Move-in ready w/ extensive upgrades already completed!
For sale
C$449,900
5208 10th Ave NW, Edmonton, AB T6L 1Z1
4beds
937sqft
Single Family Residence
Built in 1978
5,564 Square Feet Lot
$-- Zestimate®
C$480/sqft
C$-- HOA
What's special
Stunning kitchenAll new appliancesUpgraded vinyl windowsNew lvp flooringFresh paintModern flat ceilingsContemporary lighting
- 14 days
- 30
- 6
Zillow last checked:
Listing updated:
Listed by:
Dwight C Jones,
RE/MAX Excellence
Source: RAE,MLS®#: E4509482
Facts & features
Interior
Bedrooms & bathrooms
- Bedrooms: 4
- Bathrooms: 2
- Full bathrooms: 2
Primary bedroom
- Level: Main
Family room
- Level: Basement
- Area: 184.87
- Dimensions: 13.9 x 13.3
Heating
- Forced Air-1, Natural Gas
Appliances
- Included: Dishwasher-Built-In, Dryer, Freezer, Microwave Hood Fan, Refrigerator, Electric Stove, Washer
Features
- Closet Organizers, No Animal Home, No Smoking Home
- Flooring: Vinyl Plank
- Basement: Full, Finished
Interior area
- Total structure area: 937
- Total interior livable area: 937.87 sqft
Video & virtual tour
Property
Parking
- Total spaces: 2
- Parking features: Double Garage Detached, Heated Garage, Insulated, Oversized, Garage Control, Garage Opener
- Garage spaces: 2
Features
- Levels: Bi-Level,2
- Patio & porch: Deck
- Exterior features: Landscaped
- Fencing: Fenced
Lot
- Size: 5,564 Square Feet
- Features: Landscaped, Near Public Transit, Schools, Public Transportation
Construction
Type & style
- Home type: SingleFamily
- Property subtype: Single Family Residence
Materials
- Foundation: Concrete Perimeter
- Roof: Asphalt
Condition
- Year built: 1978
Utilities & green energy
- Electric: 220 Volt Wiring
Community & HOA
Community
- Features: Closet Organizers, Deck, No Animal Home, No Smoking Home
Location
- Region: Edmonton
Financial & listing details
- Price per square foot: C$480/sqft
- Date on market: 9/18/2026
- Ownership: Private
- Road surface type: Paved Lane
Price history
Price history is unavailable.
Public tax history
Tax history is unavailable.
Climate risks
Neighborhood: Millhurst
Nearby schools
GreatSchools rating
No schools nearby
We couldn't find any schools near this home.

Similar homes
- C$429,9004 bd2 ba1.1k sqft1016 48th St NW, Edmonton, AB T6L 4C4For Sale
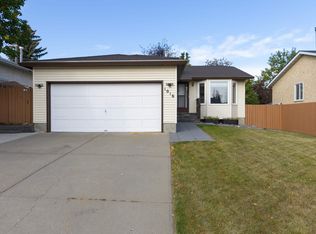 MLS ID #E4510252, David K Goodchild, Royal LePage Prestige Realty. RAE
 - C$450,0004 bd3 ba1.1k sqft4904 11th Ave NW, Edmonton, AB T6L 5W8For Sale
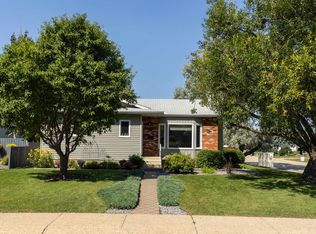 MLS ID #E4507134, Barbara D Scott, Schmidt Realty Group Inc. RAE
 - C$449,9985 bd2 ba1k sqft1545 49a St NW, Edmonton, AB T6L 6Y6For Sale
 MLS ID #E4510559, Mohit Dhunna, Exp Realty. RAE
 - C$440,0005 bd3 ba1k sqft1908 62nd St NW, Edmonton, AB T6L 1L9For Sale
 MLS ID #E4509407, Tammy Murray, MaxWell Devonshire Realty. RAE
