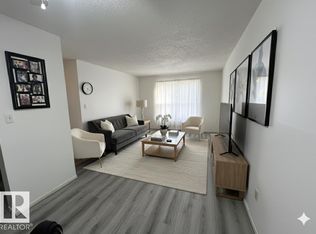
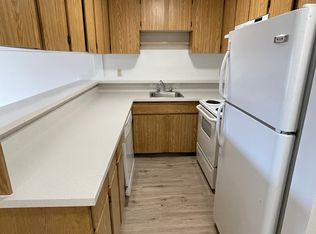
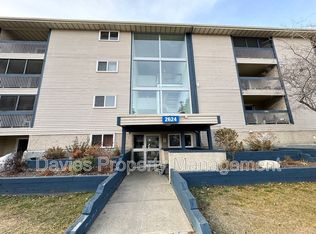
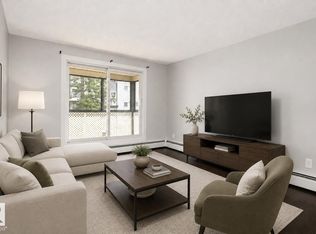
TOP FLOOR CORNER UNIT. 973 sqft. Largest 2 bedroom unit in the building with a 4 piece bathroom & a huge Living room in Weinlos, mill woods, south Edmonton. Great view from this east facing apartment. Next to RAMGARHIA GURDWARA. Best location - Next to temple, Church, bus stop, groceries, restaurants, highway, schools, parks, Millwoods Town Center, LRT, Grey Nun Hospital, Public Library, Millwoods Rec center, etc. INVESTORS looking for a small investment with great returns and high demand because of location, price, etc. Comes with AC, in-suite storage room, walk-in-closet for Primary bedroom, 12' x 8' covered balcony with a view & shared laundry & an Elevator access. Most utilities included like heat, water, snow removal, landscaping, etc. First parking for your convenience, stall #9, as you enter the complex. Some of the pictures are virtually staged.
For sale
C$124,900
2620 Mill Woods Rd E #403, Edmonton, AB T6K 4A6
2beds
973sqft
Apartment, Lowrise Apartment
Built in 1981
-- sqft lot
$-- Zestimate®
C$128/sqft
C$-- HOA
What's special
Top floor corner unitIn-suite storage room
- 13 days
- 15
- 0
Zillow last checked:
Listing updated:
Listed by:
Paul Singh,
MaxWell Polaris
Source: RAE,MLS®#: E4509502
Facts & features
Interior
Bedrooms & bathrooms
- Bedrooms: 2
- Bathrooms: 1
- Full bathrooms: 1
Primary bedroom
- Level: Main
Heating
- Baseboard, Water
Cooling
- Air Conditioner, Air Conditioner-Window
Appliances
- Included: Dishwasher-Built-In, Exhaust Fan, Refrigerator, Electric Stove
Features
- Flooring: Carpet, Laminate Flooring
- Windows: Window Coverings
- Basement: None, No Basement
Interior area
- Total structure area: 973
- Total interior livable area: 973.17 sqft
Property
Parking
- Total spaces: 1
- Parking features: Stall, Guest, Parking-Visitor
Features
- Levels: Single Level Apartment,1
- Patio & porch: Deck, Patio
- Exterior features: Landscaped, Playground Nearby, Private Setting
Lot
- Size: 1,150 Square Feet
- Features: Corner Lot, Near Golf Course, Landscaped, Playground Nearby, Private, Near Public Transit, Schools, Shopping Nearby, Golf Nearby, Public Transportation
Construction
Type & style
- Home type: Apartment
- Property subtype: Apartment, Lowrise Apartment
- Attached to another structure: Yes
Materials
- Foundation: Concrete Perimeter
- Roof: Asphalt
Condition
- Year built: 1981
Community & HOA
Community
- Features: Deck, Patio
- Security: Smoke Detector(s), Detectors Smoke
HOA
- Has HOA: Yes
- Services included: Heat, Insur. for Common Areas, Janitorial Common Areas, Landscape/Snow Removal, Parking, Professional Management, Reserve Fund Contribution, Utilities Common Areas, Water/Sewer
Location
- Region: Edmonton
Financial & listing details
- Price per square foot: C$128/sqft
- Date on market: 9/19/2026
- Ownership: Private
Price history
Price history is unavailable.
Public tax history
Tax history is unavailable.
Climate risks
Neighborhood: Ridgewood
Nearby schools
GreatSchools rating
No schools nearby
We couldn't find any schools near this home.
- C$124,9001 bd1 ba616 sqft2620 Mill Woods Rd E #405, Edmonton, AB T6K4A6For Sale

- C$124,8002 bd1 ba871 sqft2620 Mill Woods Rd E #212, Edmonton, AB T6K4A6For Sale
- C$--1 bd1 ba-- sqft2620 Mill Woods Road East NW #308, Edmonton, AB T6L5K6Off Market
- C$--1 bd1 ba-- sqft2624 Mill Woods Road East NW #NW-405-405, Edmonton, AB T6L5K7Off Market
Similar homes
- C$124,8002 bd1 ba871 sqftMillwoods Place, Edmonton, AB T6K 4A6For SaleMLS ID #E4492498, Prateek Goel, MaxWell Polaris. RAE
- C$133,0002 bd1 ba968 sqftMillwoods Place, Edmonton, AB T6K 4A6For Sale
 MLS ID #E4505965, Amber Sieben, Royal LePage Prestige Realty. RAE
 - C$120,0001 bd1 ba624 sqftMillwoods Place, Edmonton, AB T6K 4A6For Sale
 MLS ID #E4510017, Amritpal Singh, Exp Realty. RAE
 - C$124,9001 bd1 ba616 sqftMillwoods Place, Edmonton, AB T6K 4A6For SaleMLS ID #E4496226, Doug A Donnelly, Royal LePage Noralta Real Estate. RAE
