Welcome to The Highlands, one of Edmonton’s most sought-after communities! Just a block away from the River Valley and Ada Boulevard, this inviting Bungalow offering over 1,800 sq ft of finished living space awaits. Entering the home you are greeted with an open floorplan leading from the living room through to the dining space and into the kitchen. The main floor also features a huge primary bedroom, 2nd bedroom, family bathroom, and plenty of additional storage. In the basement you will find a large rec room, spacious 3rd bedroom, updated full bathroom with heated tile floor, plus laundry room. Enjoy the fully fenced and landscaped east facing yard, complete with a poured concrete patio and walkway leading to your double detached garage with extra off street parking. Countless amenities nearby include golfing, shopping, restaurants, parks, schools, and so much more! Additional property details include a newer HWT, full sleeve for sewer line, newer fences, durable rubber shingles, and no water/leaks!
For sale
C$374,500
11167 52nd St NW, Edmonton, AB T5W 3H6
3beds
968sqft
Single Family Residence
Built in 1983
4,057 Square Feet Lot
$-- Zestimate®
C$387/sqft
C$-- HOA
What's special
Huge primary bedroomFamily bathroomPlenty of additional storageLarge rec roomLaundry roomExtra off street parkingNewer fences
- 4 days |
- 16 |
- 0 |
Zillow last checked:
Listing updated:
Listed by:
Melissa Rost,
MaxWell Polaris
Source: RAE,MLS®#: E4503878
Facts & features
Interior
Bedrooms & bathrooms
- Bedrooms: 3
- Bathrooms: 2
- Full bathrooms: 2
Primary bedroom
- Level: Main
Heating
- Forced Air-1, Natural Gas
Appliances
- Included: Dryer, Refrigerator, Electric Stove, Washer
Features
- No Animal Home, No Smoking Home
- Flooring: Carpet, Ceramic Tile, Laminate Flooring
- Windows: Window Coverings
- Basement: Full, Finished
Interior area
- Total structure area: 968
- Total interior livable area: 968.76 sqft
Property
Parking
- Total spaces: 2
- Parking features: Double Garage Detached, Garage Opener
- Garage spaces: 2
Features
- Levels: 2
- Exterior features: Landscaped, Playground Nearby
- Fencing: Fenced
- Has view: Yes
- View description: River Valley View
- Has water view: Yes
- Water view: River Valley View
Lot
- Size: 4,057 Square Feet
- Features: Corner Lot, Near Golf Course, Landscaped, Playground Nearby, Near Public Transit, See Remarks, Golf Nearby, Public Transportation
Details
- Other equipment: TV Wall Mount
Construction
Type & style
- Home type: SingleFamily
- Architectural style: Bungalow
- Property subtype: Single Family Residence
Materials
- Foundation: Concrete Perimeter
- Roof: See Remarks
Condition
- Year built: 1983
Community & HOA
Community
- Features: No Animal Home, No Smoking Home, See Remarks
Location
- Region: Edmonton
Financial & listing details
- Price per square foot: C$387/sqft
- Date on market: 8/14/2026
- Ownership: Private
Price history
Price history is unavailable.
Public tax history
Tax history is unavailable.
Climate risks
Neighborhood: Highlands
Nearby schools
GreatSchools rating
No schools nearby
We couldn't find any schools near this home.
- C$379,9003 bd2 ba1.3k sqft5204 112th Ave NW, Edmonton, AB T5W0N5For Sale
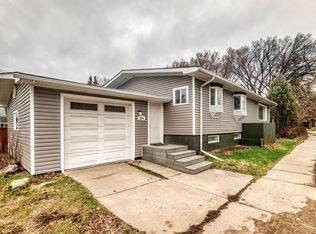
- C$--3 bd1 ba989 sqft11204 51st St NW #BASEMENT, Edmonton, AB T5W3E8Off Market
- C$1,4493 bd1 ba989 sqft11204 51st St NW BASEMENT 11204, Edmonton, AB T5W3E8For Rent

- C$--3 bd1 ba-- sqft11156 51st St NW #BASEMENT, Edmonton, AB T5W3E6Off Market
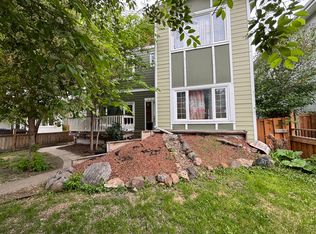
- C$--2 bd1 ba-- sqft11208 51st St NW, Edmonton, AB T5W3E8Off Market
- C$--2 bd1 ba780 sqft11208 51st St NW BASEMENT 11208, Edmonton, AB T5W3E8Off Market
- C$--3 bd1 ba1.2k sqft1A 51st St NW #11212, Edmonton, AB T5W3E8Off Market
- C$--1 bd1 ba503 sqft11113 51st St NW #1396519, Edmonton, AB T5W3E8Off Market
Similar homes
- C$400,0006 bd3 ba1.1k sqft12022 43rd St NW, Edmonton, AB T5W 2P8For Sale
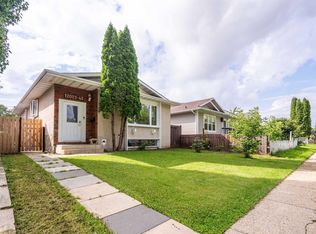 MLS ID #E4503872, Aidan Woodfine, Exp Realty. RAE
 - C$309,9002 bd2 ba953 sqft11917 53rd St NW, Edmonton, AB T5W 3L4For Sale
 MLS ID #E4504323, Lucia Arnieri, REMAX River City. RAE
 - C$349,0003 bd2 ba856 sqft11834 59th St NW, Edmonton, AB T5W 3X7For Sale
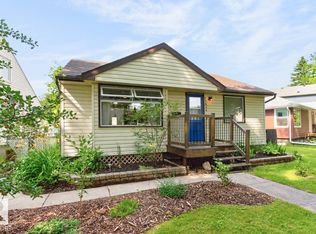 MLS ID #E4502435, Syl R Sanscartier, RE/MAX Excellence. RAE
 - C$379,9003 bd2 ba1.3k sqft5204 112th Ave NW, Edmonton, AB T5W 0N5For SaleMLS ID #E4483856, Khal Moustarah, MaxWell Progressive. RAE
- C$299,0005 bd2 ba1k sqft4033 117th Ave NW, Edmonton, AB T5W 0Y1For SaleMLS ID #E4504126, Terri L Drynan, RE/MAX Real Estate. RAE
- C$339,0002 bd2 ba939 sqft6111 119th Ave NW, Edmonton, AB T5W 1J7For SaleMLS ID #E4503666, David Chmiel, Exp Realty. RAE
- C$399,9004 bd2 ba1k sqft12030 56th St NW, Edmonton, AB T5W 3T1For SaleMLS ID #E4502215, Ryan P Dutka, REMAX River City. RAE
- C$373,8003 bd1 ba1k sqft11208 69th St NW, Edmonton, AB T5B 1R5For SaleMLS ID #E4496143, Darrell W Zapernick, MaxWell Challenge Realty. RAE
- C$420,0003 bd1 ba819 sqft11913 39th St NW, Edmonton, AB T5W 2J6For SaleMLS ID #E4503570, Marty Smayda, RE/MAX Real Estate. RAE
- C$405,0003 bd3 ba1.1k sqft13204 47th St NW, Edmonton, AB T5A 3P6For SaleMLS ID #E4502765, Craig E Finnman, Royal LePage Prestige Realty. RAE
- C$412,9006 bd3 ba1.2k sqft11406 66th St NW, Edmonton, AB T5B 1H8For SaleMLS ID #E4503588, Tatum Fitton, ComFree. RAE
- C$334,9004 bd2 ba851 sqft11927 68th St NW, Edmonton, AB T5B 1P8For SaleMLS ID #E4503393, Ricky Singh, MaxWell Polaris. RAE
- C$424,9004 bd2 ba1k sqft3822 114th Ave NW, Edmonton, AB T5W 0S6For SaleMLS ID #E4503071, Patricia J Halder, Century 21 Masters. RAE
- C$399,9004 bd2 ba1k sqft12231 55th St NW, Edmonton, AB T5W 3R5For SaleMLS ID #E4500088, Morgan Rice, Royal LePage Prestige Realty. RAE
- C$400,0004 bd2 ba1k sqft3829 113th Ave NW, Edmonton, AB T5W 0P9For SaleMLS ID #E4502724, Rachel E Strachan, Exp Realty. RAE
- C$445,0005 bd3 ba1.4k sqft11217 38th St NW, Edmonton, AB T5W 2G3For SaleMLS ID #E4503990, Patti Holtz, RE/MAX Elite. RAE
- C$385,0004 bd2 ba1k sqft212 Homestead Cres NW, Edmonton, AB T5A 2Y4For SaleMLS ID #E4495981, Jerry D Aulenbach, Royal LePage Noralta Real Estate. RAE
- C$435,0004 bd3 ba1.1k sqft135 Homestead Cres NW, Edmonton, AB T5A 2Y1For SaleCentury 21 Canada
- C$500,0003 bd2 ba1.1k sqft4716 109th Ave NW, Edmonton, AB T6A 1R6For SaleMLS ID #E4503447, Kathy Schmidt, Schmidt Realty Group Inc. RAE
- C$339,9803 bd2 ba1k sqft5608 122nd Ave NW, Edmonton, AB T5W 1S5For SaleMLS ID #E4498325, Mathew T Haupt, Exp Realty. RAE
