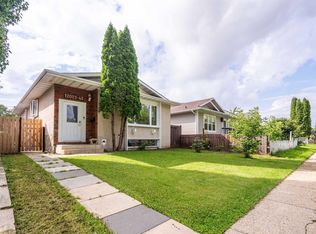
Move-in ready bungalow with an incredible sunroom in sought-after Beverly Heights! This charming 4-bed, 2-bath home offers over 1,040 sq. ft. above grade plus a fully finished basement, making it ideal for families or investors. Enjoy a bright, functional layout with spacious living and dining areas, a well-appointed kitchen, three main-floor bedrooms, and a spectacular sunroom that extends your living space while overlooking the beautifully landscaped backyard. The finished basement features a large recreation room, fourth bedroom, full bathroom, storage, and laundry. Complete with a single detached garage, mature landscaping, and a fully fenced yard. Ideally located just minutes from Edmonton's beautiful River Valley trail system and the vibrant Highlands neighbourhood, you'll enjoy easy access to scenic walking and biking trails, local cafés, restaurants, shopping, schools, parks, and public transit.
For sale
C$400,000
3829 113th Ave NW, Edmonton, AB T5W 0P9
4beds
1,048sqft
Single Family Residence
Built in 1962
-- sqft lot
$-- Zestimate®
C$381/sqft
C$-- HOA
What's special
Incredible sunroomBright functional layoutWell-appointed kitchenSingle detached garageMature landscapingFully fenced yard
- 56 days
- 76
- 12
Zillow last checked:
Listing updated:
Listed by:
Rachel E Strachan,
Exp Realty
Source: RAE,MLS®#: E4502724
Facts & features
Interior
Bedrooms & bathrooms
- Bedrooms: 4
- Bathrooms: 2
- Full bathrooms: 2
Primary bedroom
- Level: Main
Heating
- Forced Air-1, Natural Gas
Appliances
- Included: Portable Dishwasher, Dryer, Refrigerator, Electric Stove, Washer
Features
- No Animal Home, No Smoking Home
- Flooring: Carpet, Ceramic Tile, Laminate Flooring
- Basement: Full, Finished
Interior area
- Total structure area: 1,048
- Total interior livable area: 1,048 sqft
Video & virtual tour
Property
Parking
- Total spaces: 1
- Parking features: Single Garage Detached, Garage Opener
- Garage spaces: 1
Features
- Levels: 2
- Exterior features: Playground Nearby
Lot
- Features: Playground Nearby, Near Public Transit, Schools, Shopping Nearby, Public Transportation
Construction
Type & style
- Home type: SingleFamily
- Architectural style: Bungalow
- Property subtype: Single Family Residence
Materials
- Foundation: Concrete Perimeter
- Roof: Asphalt
Condition
- Year built: 1962
Community & HOA
Community
- Features: No Animal Home, No Smoking Home
- Security: Smoke Detector(s), Detectors Smoke
Location
- Region: Edmonton
Financial & listing details
- Price per square foot: C$381/sqft
- Date on market: 8/7/2026
- Ownership: Private
Price history
Price history is unavailable.
Public tax history
Tax history is unavailable.
Climate risks
Neighborhood: Beverly Heights
Nearby schools
GreatSchools rating
No schools nearby
We couldn't find any schools near this home.


Similar homes
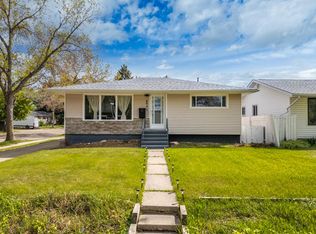
- C$429,9004 bd2 ba1k sqft14603 59a St NW, Edmonton, AB T5A 1Y8For Sale
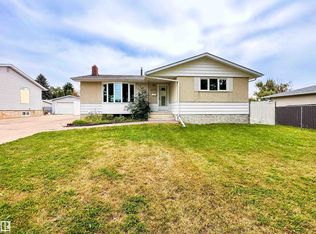 MLS ID #E4511247, Dannon Whiting, Sarasota Realty. RAE
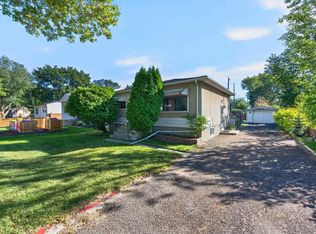
 - C$374,9004 bd2 ba1k sqft12231 55th St NW, Edmonton, AB T5W 3R5For Sale
 MLS ID #E4509185, Nolan Yaremchuk, Royal LePage Prestige Realty. RAE
 - C$334,9004 bd2 ba915 sqft12229 88th St NW, Edmonton, AB T5B 3S7For Sale
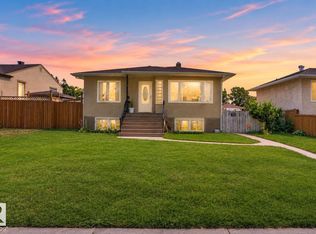 MLS ID #E4510901, Nav Sangha, Exp Realty. RAE
 - C$375,0006 bd3 ba1.1k sqft12022 43rd St NW, Edmonton, AB T5W 2P8For Sale
 MLS ID #E4503872, Aidan Woodfine, Exp Realty. RAE
