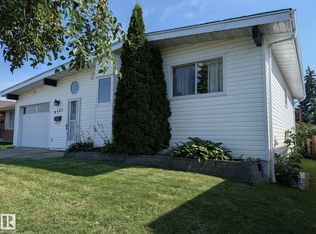
Mid-century modern gem in Rosslyn, meticulously maintained and rich with original character throughout. The open-concept main floor is defined by dramatic vaulted wood-plank ceilings with exposed beams, oversized windows that flood the space with natural light, and a striking brick decorative fireplace. The living room flows into the dining area and well-appointed kitchen, complete with a skylight that brings in even more natural light. Three bedrooms are located on the main floor, including a spacious primary, alongside a full 4-piece bathroom. The finished basement continues the home’s character with an expansive family room and wet bar, additional bedroom, 4-piece bathroom, laundry, and ample storage. An enclosed patio extends the living space year-round and connects to a covered three-season sunroom and patio with access to the double detached garage. Outside, enjoy mature trees, generous green space, and a covered front carport, all close to great parks, schools, and everyday amenities.
For sale
C$389,000
13336 106th St NW, Edmonton, AB T5E 4T6
4beds
1,160sqft
Single Family Residence
Built in 1961
5,709 Square Feet Lot
$-- Zestimate®
C$335/sqft
C$-- HOA
What's special
Open-concept main floorStriking brick decorative fireplaceWell-appointed kitchenWet barAmple storageMature treesGenerous green space
- 2 days |
- 30 |
- 4 |
Zillow last checked:
Listing updated:
Listed by:
Syl R Sanscartier,
RE/MAX Excellence,
Paul M Blais,
RE/MAX Excellence
Source: RAE,MLS®#: E4503380
Facts & features
Interior
Bedrooms & bathrooms
- Bedrooms: 4
- Bathrooms: 2
- Full bathrooms: 2
Primary bedroom
- Level: Main
Family room
- Level: Basement
- Area: 508.8
- Dimensions: 21.2 x 24
Heating
- Forced Air-1, Natural Gas
Cooling
- Fan-Ceiling
Appliances
- Included: Dishwasher-Built-In, Freezer, Exhaust Fan, Oven-Built-In, Microwave, Electric Cooktop, Washer, Second Refrigerator
Features
- Flooring: Carpet, Laminate Flooring, Linoleum
- Windows: Window Coverings
- Basement: Full, Finished
Interior area
- Total structure area: 1,160
- Total interior livable area: 1,160 sqft
Video & virtual tour
Property
Parking
- Total spaces: 2
- Parking features: Double Garage Detached, Garage Control, Garage Opener
- Garage spaces: 2
Features
- Levels: 2
Lot
- Size: 5,709 Square Feet
- Features: See Remarks
Details
- Additional structures: Storage Shed
Construction
Type & style
- Home type: SingleFamily
- Architectural style: Bungalow
- Property subtype: Single Family Residence
Materials
- Foundation: Concrete Perimeter
- Roof: Asphalt
Condition
- Year built: 1961
Community & HOA
Community
- Features: See Remarks
Location
- Region: Edmonton
Financial & listing details
- Price per square foot: C$335/sqft
- Date on market: 8/12/2026
- Ownership: Private
Price history
Price history is unavailable.
Public tax history
Tax history is unavailable.
Climate risks
Neighborhood: Rosslyn
Nearby schools
GreatSchools rating
No schools nearby
We couldn't find any schools near this home.
- C$--3 bd1 ba1.4k sqft13340 104th St NW, Edmonton, AB T5E4P1Off Market
- C$--5 bd2 ba2.1k sqft10615 132nd Ave NW #1A, Edmonton, AB T5E0Z3Off Market
- C$469,0004 bd5 ba1.3k sqft13309 104th St NW, Edmonton, AB T5E4P2For Sale
- C$--3 bd2 ba1.1k sqft13332 108th St NW #1A, Edmonton, AB T5E4X5Off Market
- C$--1 bd1 ba704 sqft13311 104th St NW #13311B, Edmonton, AB T5E4P2Off Market
- C$439,9003 bd2 ba1.1k sqft10715 132nd Ave NW, Edmonton, AB T5E0Z5For Sale
- C$415,0005 bd2 ba1k sqft10527 134a Ave NW, Edmonton, AB T5E1M1For Sale
- C$1,6793 bd1 ba1k sqft10423 132nd Ave NW, Edmonton, AB T5E0Y8For Rent
Similar homes
- C$369,9005 bd2 ba1k sqft8411 136th Ave NW, Edmonton, AB T5E 1T9For Sale
 MLS ID #E4503299, Christopher K Reed, Royal Lepage Arteam Realty. RAE
 - C$450,0004 bd2 ba1.1k sqft9523 134th Ave NW, Edmonton, AB T5E 1H8For Sale
 MLS ID #E4503825, Jason Kamal, Exp Realty. RAE
 - C$399,9005 bd2 ba1.1k sqft11404 127th Ave NW, Edmonton, AB T5E 0C6For Sale
 MLS ID #E4502876, Cassie D Krawec, REMAX River City. RAE
 - C$375,0003 bd2 ba943 sqft10527 137th Ave NW, Edmonton, AB T5E 1Z1For Sale
 MLS ID #E4502144, Kelly A Whitty, Royal LePage Noralta Real Estate. RAE
 - C$399,9004 bd2 ba1k sqft9516 129a Ave NW, Edmonton, AB T5E 0N8For SaleMLS ID #E4501703, Monte P Gannon, Century 21 Masters. RAE
- C$415,0005 bd2 ba1k sqft10527 134a Ave NW, Edmonton, AB T5E 1M1For SaleMLS ID #E4495844, Nicole U McLennon, MaxWell Polaris. RAE
- C$399,0003 bd2 ba1.1k sqft12835 91st St NW, Edmonton, AB T5E 3P4For SaleMLS ID #E4501822, Dana M Bradley, Royal Lepage Arteam Realty. RAE
- C$425,0004 bd3 ba1.2k sqft11415 149th Ave NW, Edmonton, AB T5X 1B9For SaleMLS ID #E4502841, Kelly O'Connor, RE/MAX Elite. RAE
- C$415,0004 bd2 ba1.2k sqft13604 90a St NW, Edmonton, AB T5E 3N8For SaleMLS ID #E4502557, Maverick Tameta, The E Group Real Estate. RAE
- C$439,9003 bd2 ba1.1k sqft10715 132nd Ave NW, Edmonton, AB T5E 0Z5For SaleMLS ID #E4499907, Wendy D Zrubak-Russill, Royal Lepage Premier Real Estate. RAE
- C$399,0005 bd2 ba1k sqft13320 123rd St NW, Edmonton, AB T5L 0J9For SaleMLS ID #E4500736, Logan Patterson, Logic Realty. RAE
- C$398,9004 bd2 ba1.1k sqft13433 101st St NW, Edmonton, AB T5E 4G5For SaleMLS ID #E4491514, Sandy Kahlon, RE/MAX Excellence. RAE
- C$469,0004 bd5 ba1.3k sqft13309 104th St NW, Edmonton, AB T5E 4P2For SaleMLS ID #E4501917, Jackson Ho, Real Broker. RAE
- C$499,9005 bd2 ba1k sqft12023 137th Ave NW, Edmonton, AB T5E 1Z7For SaleMLS ID #E4503884, Ricky Singh, MaxWell Polaris. RAE
- C$389,9005 bd2 ba1.1k sqft12707 87th St NW, Edmonton, AB T5E 3C8For SaleMLS ID #E4495254, Amina Sai, MaxWell Challenge Realty. RAE
- C$379,0005 bd2 ba1k sqft12316 135th Ave NW, Edmonton, AB T5L 3X2For SaleMLS ID #E4499605, Ken A Krochmal, Logic Realty. RAE
- C$399,9004 bd2 ba1.3k sqft12243 104th St NW, Edmonton, AB T5G 2L7For SaleMLS ID #E4500552, Jeffrey Keasey, Century 21 Masters. RAE
- C$359,0004 bd3 ba1.1k sqft13207 117th St NW, Edmonton, AB T5E 5K3For SaleMLS ID #E4490097, Jenna L Message, RE/MAX Professionals. RAE
- C$309,0005 bd3 ba1.5k sqft12130 95a St NW, Edmonton, AB T5G 1R9For SaleMLS ID #E4503510, Cody Stanlow, Exp Realty. RAE
- C$359,9004 bd2 ba1k sqft9103 131st Ave NW, Edmonton, AB T5E 0W3For SaleMLS ID #E4487934, Brett J Winegarden, Royal Lepage Arteam Realty. RAE
