Your executive bungalow awaits!! Welcome to this stunning 1,830 sq/ft. two-bedroom plus den condo in the desirable community of Ramsey Heights. This unique and spacious home features a beautiful atrium filled with tropical plants, soaring ceilings, abundant natural light, and a peaceful sitting area. The bright living room offers a cozy wood-burning fireplace, while the dining area opens onto a huge private patio perfect for relaxing or entertaining. Rich vinyl plank flooring runs throughout, with ceramic tile in the ensuite bathroom. The spacious primary bedroom includes a large walk-in closet, renovated ensuite with dual sinks and tiled shower, plus direct patio access. The kitchen features an island, electric cooktop, built-in ovens, newer fridge and dishwasher, ample cabinetry, pantry storage, and generous counter space. New furnace (2024). Comes with two titled heated underground parking stalls, elevator access, large storage unit & on-site management. Close to transit, shopping & major highways!
For sale
C$374,900
14824 45th Ave NW #1, Edmonton, AB T6H 5M5
2beds
1,830sqft
Carriage
Built in 1980
-- sqft lot
$-- Zestimate®
C$205/sqft
C$-- HOA
What's special
- 21 hours |
- 6 |
- 1 |
Zillow last checked:
Listing updated:
Listed by:
Marianna N Nikolaev,
MaxWell Progressive,
Jaclyn N Horne,
MaxWell Progressive
Source: RAE,MLS®#: E4500251
Facts & features
Interior
Bedrooms & bathrooms
- Bedrooms: 2
- Bathrooms: 2
- Full bathrooms: 2
Primary bedroom
- Level: Main
Heating
- Forced Air-1, Natural Gas
Appliances
- Included: Dishwasher-Built-In, Dryer, Oven-Built-In, Refrigerator, Electric Cooktop, Washer
Features
- Storage
- Flooring: Ceramic Tile, Linoleum, Vinyl Plank
- Basement: None, No Basement
- Fireplace features: Wood Burning
Interior area
- Total structure area: 1,830
- Total interior livable area: 1,830 sqft
Video & virtual tour
Property
Parking
- Total spaces: 2
- Parking features: Double Indoor, Heated Garage, Parkade, Underground, Garage Control
- Covered spaces: 2
Features
- Levels: 1
- Patio & porch: Deck, Patio
- Exterior features: Landscaped, Playground Nearby
- Fencing: Fenced
Lot
- Features: Near Golf Course, Landscaped, Picnic Area, Playground Nearby, Near Public Transit, Schools, Shopping Nearby, Golf Nearby, Public Transportation
Construction
Type & style
- Home type: SingleFamily
- Architectural style: Bungalow
- Property subtype: Carriage
Materials
- Foundation: Concrete Perimeter
- Roof: Asphalt
Condition
- Year built: 1980
Community & HOA
Community
- Features: Deck, Patio, Storage-In-Suite, Storage-Locker Room, See Remarks, Gated, Gated Community
- Security: Secured Garage/Parking, Security Door, Secured Parking
HOA
- Has HOA: Yes
- Services included: Exterior Maintenance, Heat, Insur. for Common Areas, Janitorial Common Areas, Landscape/Snow Removal, Parking, Professional Management, Reserve Fund Contribution, Water/Sewer
Location
- Region: Edmonton
Financial & listing details
- Price per square foot: C$205/sqft
- Date on market: 7/23/2026
- Ownership: Private
Marianna N Nikolaev
Marianna N Nikolaev
By pressing Contact Agent, you agree that the real estate professional identified above may call/text you about your search, which may involve use of automated means and pre-recorded/artificial voices. You don't need to consent as a condition of buying any property, goods, or services. Message/data rates may apply. You also agree to our Terms of Use. Zillow does not endorse any real estate professionals. We may share information about your recent and future site activity with your agent to help them understand what you're looking for in a home.
Price history
Price history is unavailable.
Public tax history
Tax history is unavailable.
Climate risks
Neighborhood: Riverbend
Nearby schools
GreatSchools rating
No schools nearby
We couldn't find any schools near this home.
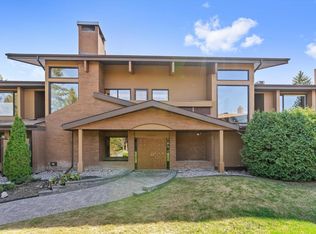
- C$350,0001 bd2 ba1.5k sqft14824 45th Ave NW #7, Edmonton, AB T6H5M5For Sale
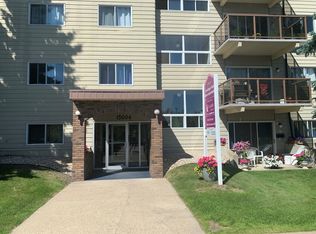
- C$--2 bd1 ba1k sqft15004 45th Ave NW, Edmonton, AB T6H5T5Off Market
- C$244,8883 bd2 ba1.1k sqft4403 Riverbend Rd NW #54, Edmonton, AB T6H5S9For Sale

- C$279,9983 bd3 ba1k sqft4403 Riverbend Rd NW #35, Edmonton, AB T6H5S9For Sale

- C$249,9005 bd3 ba1.1k sqft4403 Riverbend Rd NW #2, Edmonton, AB T6H5S9For Sale
- C$238,9003 bd2 ba953 sqft4403 Riverbend Rd NW, Edmonton, AB T6H5S9For Sale
- C$--3 bd2 ba1.5k sqft4403 Riverbend Rd NW #24, Edmonton, AB T6H5S9Off Market
- C$249,9003 bd2 ba1.1k sqft4403 Riverbend Rd NW #9, Edmonton, AB T6H5S9For Sale
Similar homes
- C$350,0001 bd2 ba1.5k sqftUplands The, Edmonton, AB T6H 5M5For SaleMLS ID #E4487290, Troy Miller, Exp Realty. RAE
- C$369,8003 bd2 ba1k sqft10711 24th Ave NW, Edmonton, AB T6J 5P9For Sale
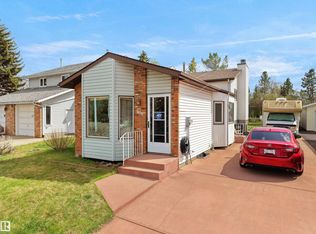 MLS ID #E4498450, Deepak Chopra, E4 Realty. RAE
 - C$550,0003 bd4 ba1.8k sqft2408 115th St NW, Edmonton, AB T6J 3S1For Sale
 MLS ID #E4500065, Brent Anderson, Century 21 Masters. RAE
 - C$415,0003 bd2 ba1.1k sqft2050 Tanner Wynd NW, Edmonton, AB T6R 2R4For Sale
 MLS ID #E4498271, Mary Bark, REMAX River City. RAE
 - C$349,9005 bd3 ba1.1k sqft14231 80th St NW, Edmonton, AB T5C 1L7For SaleMLS ID #E4500033, Walter D Diduck, RE/MAX Real Estate. RAE
- C$429,9004 bd2 ba1k sqft3706 41st Ave NW, Edmonton, AB T6L 5M2For SaleMLS ID #E4499922, Dave J Ryan, RE/MAX Real Estate. RAE
- C$395,0003 bd2 ba1.1k sqft11334 104th St NW, Edmonton, AB T5G 2K8For SaleMLS ID #E4498497, Daniel E Yurdiga, Digger Real Estate Inc.. RAE
- C$400,0004 bd2 ba1.2k sqft12418 125th St NW, Edmonton, AB T5L 0T1For SaleMLS ID #E4497547, Anson Y Cheung, 178 Real Estate Inc.. RAE
- C$379,9004 bd2 ba1k sqft4712 131st Ave NW, Edmonton, AB T5A 3G9For SaleMLS ID #E4498057, Vincenzo C Fiacco, RE/MAX Excellence. RAE
- C$350,0004 bd2 ba1.3k sqft10242 161st St NW, Edmonton, AB T5P 3J1For SaleMLS ID #E4495344, Minh Tran, Century 21 Masters. RAE
- C$439,9003 bd2 ba1.3k sqft6036 106th St NW, Edmonton, AB T6H 2T7For SaleMLS ID #E4496318, David C St. Jean, Exp Realty. RAE
- C$349,9003 bd4 ba2.1k sqftBrechinridge, Edmonton, AB T6J 5G2For SaleMLS ID #E4494414, Tyler J Ellis, Real Broker. RAE
- C$389,9003 bd3 ba1.3k sqftEstates Of Upper Windermere, Edmonton, AB T6W 2B6For SaleMLS ID #E4498364, Rachel S Fung, MaxWell Polaris. RAE
- C$374,9004 bd2 ba1.1k sqft8323 142nd Ave NW, Edmonton, AB T5E 2G3For SaleMLS ID #E4496775, Janine Casey, Sable Realty. RAE
- C$370,0004 bd2 ba1k sqft13411 105th St NW, Edmonton, AB T5E 4S7For SaleMLS ID #E4494764, Ryan P Dutka, REMAX River City. RAE
- C$424,9004 bd3 ba1.2k sqftVillas At Riverbend, Edmonton, AB T6R 2V8For SaleMLS ID #E4495951, Bennett Geldart, RE/MAX Excellence. RAE
- C$549,9004 bd2 ba1.7k sqft7707 156th St NW, Edmonton, AB T5R 1X6For SaleMLS ID #E4496003, Felicia A Dean, RE/MAX Excellence. RAE
- C$419,9005 bd2 ba1k sqft13615 136a Ave NW, Edmonton, AB T5L 4B9For SaleMLS ID #E4496780, Patrick D Fields, Real Broker. RAE
- C$389,0004 bd3 ba1.1k sqft12256 144th Ave NW, Edmonton, AB T5X 3M4For SaleMLS ID #E4495897, Kimberly M LeClair, REMAX River City. RAE
- C$349,0002 bd1 ba1k sqft11422 70th St NW, Edmonton, AB T5B 1T4For SaleMLS ID #E4497857, Lisa J Anderson, MaxWell Devonshire Realty. RAE
