Spacious semi-bungalow situated on a large, private lot in the quiet neighborhood of Spruce Avenue. Upgrades over the years include a dormer addition in the upper bedroom, maple and slate flooring, a vinyl window, gas fireplace, furnace, hot water tank, electrical, plumbing and roof shingles. The living room features charming coved ceilings, while the finished basement offers a huge recreation room and second full bathroom. Outside, enjoy a west-facing sundeck, garage, extensive garden areas and plenty of private yard space. Conveniently located just south of the schoolyard with easy access to downtown, NAIT, schools, shopping and amenities. Move-in ready.
For sale
C$395,000
11334 104th St NW, Edmonton, AB T5G 2K8
3beds
1,179sqft
Single Family Residence
Built in 1948
6,967 Square Feet Lot
$-- Zestimate®
C$335/sqft
C$-- HOA
What's special
Spacious semi-bungalowLarge private lotMaple and slate flooringGas fireplaceCharming coved ceilingsFinished basementHuge recreation room
- 5 hours |
- 6 |
- 0 |
Zillow last checked:
Listing updated:
Listed by:
Daniel E Yurdiga,
Digger Real Estate Inc.
Source: RAE,MLS®#: E4498497
Facts & features
Interior
Bedrooms & bathrooms
- Bedrooms: 3
- Bathrooms: 2
- Full bathrooms: 2
Primary bedroom
- Level: Main
Heating
- Forced Air-1, Natural Gas
Appliances
- Included: Dishwasher-Built-In, Dryer, Refrigerator, Electric Stove, Washer, Gas Water Heater
Features
- Flooring: Carpet, Ceramic Tile, Hardwood
- Windows: Window Coverings, Vinyl Windows
- Basement: Full, Finished
Interior area
- Total structure area: 1,179
- Total interior livable area: 1,179 sqft
Property
Parking
- Total spaces: 2
- Parking features: Double Garage Detached
- Garage spaces: 2
Features
- Levels: 1 and Half Storey,3
- Stories: 1
- Patio & porch: Deck
- Exterior features: Landscaped, Playground Nearby
- Pool features: Community, Public Swimming Pool
- Fencing: Fenced
Lot
- Size: 6,967 Square Feet
- Features: Flat Site, Landscaped, Playground Nearby, Near Public Transit, Schools, Shopping Nearby, Public Transportation
Construction
Type & style
- Home type: SingleFamily
- Property subtype: Single Family Residence
Materials
- Foundation: Concrete Perimeter
- Roof: Asphalt
Condition
- Year built: 1948
Community & HOA
Community
- Features: Deck, Hot Water Natural Gas
Location
- Region: Edmonton
Financial & listing details
- Price per square foot: C$335/sqft
- Date on market: 7/13/2026
- Ownership: Private
Daniel E Yurdiga
Daniel E Yurdiga
By pressing Contact Agent, you agree that the real estate professional identified above may call/text you about your search, which may involve use of automated means and pre-recorded/artificial voices. You don't need to consent as a condition of buying any property, goods, or services. Message/data rates may apply. You also agree to our Terms of Use. Zillow does not endorse any real estate professionals. We may share information about your recent and future site activity with your agent to help them understand what you're looking for in a home.
Price history
Price history is unavailable.
Public tax history
Tax history is unavailable.
Climate risks
Neighborhood: Spruce Avenue
Nearby schools
GreatSchools rating
No schools nearby
We couldn't find any schools near this home.
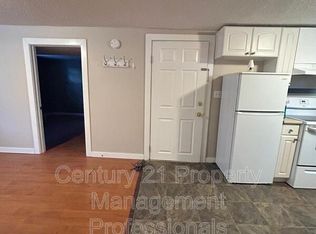
- C$--1 bd1 ba500 sqft11318 105th St NW, Edmonton, AB T5G2M6Off Market
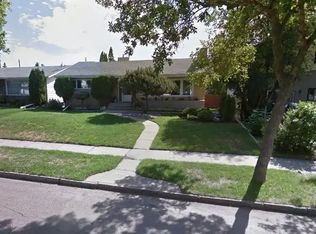
- C$--1 bd1 ba-- sqft11431 105th St NW #1A, Edmonton, AB T5G2M9Off Market
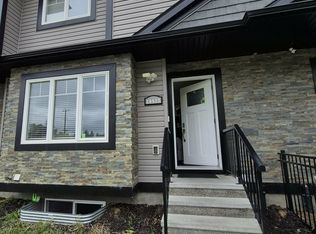
- C$--3 bd3 ba1.2k sqft10517 114th Ave NW, Edmonton, AB T5G1Z4Off Market
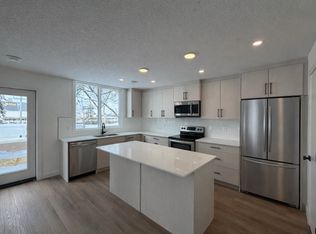
- C$2,0003 bd3 ba1.3k sqft11323 106th St NW UNIT 1, Edmonton, AB T5G2P6For Rent
- C$1,9503 bd3 ba1.3k sqft11323 106th St NW UNIT 2, Edmonton, AB T5G2P6For Rent
- C$--1 bd1 ba686 sqft11323 106th St NW #1B, Edmonton, AB T5G2P6Off Market
- C$1,1501 bd1 ba686 sqft11323 106th St NW #2B, Edmonton, AB T5G2P6For Rent
- C$406,8003 bd3 ba1.4k sqft10519 114th Ave NW, Edmonton, AB T5G1Z4For Sale
Similar homes
- C$339,0003 bd2 ba1.3k sqft11254 95a St NW, Edmonton, AB T5G 1N8For Sale
 MLS ID #E4498111, Amy Adams, Royal Lepage Premier Real Estate. RAE
 - C$425,0003 bd2 ba965 sqft9530 122nd Ave NW, Edmonton, AB T5G 0T6For Sale
 MLS ID #E4498138, Oksana Liva, REMAX River City. RAE
 - C$454,5006 bd2 ba970 sqft11511 101st St NW, Edmonton, AB T5G 2B2For Sale
 MLS ID #E4497654, Andrew Lonegren, Exp Realty. RAE
 - C$365,0004 bd2 ba1.4k sqft11529 101st St NW, Edmonton, AB T5G 2B2For Sale
 MLS ID #E4492761, Dwight Streu, MaxWell Polaris. RAE
 - C$379,9003 bd1 ba1.1k sqft10839 109th St NW, Edmonton, AB T5H 3B9For SaleMLS ID #E4496741, Ryan T Gillen, Lux Real Estate Inc. RAE
- C$298,9983 bd2 ba1k sqft11719 91st St NW, Edmonton, AB T5B 4B2For SaleMLS ID #E4498315, Taylor Nodeland, Royal LePage Prestige Realty. RAE
- C$369,9003 bd2 ba1.2k sqft11536 95a St NW, Edmonton, AB T5G 1P5For SaleMLS ID #E4496042, Lauren K Hunt, REMAX River City. RAE
- C$399,0003 bd1 ba1.2k sqft10815 112th St NW, Edmonton, AB T5H 3H4For SaleMLS ID #E4493582, Lydia Probert, Linc Realty Advisors Inc. RAE
- C$489,0005 bd2 ba1.2k sqft10404 116th Ave NW, Edmonton, AB T5G 0M3For SaleMLS ID #E4496397, Michelle A Plach, HonestDoor Inc. RAE
- C$406,8003 bd3 ba1.4k sqftNo Name, Edmonton, AB T5G 1Z4For SaleMLS ID #E4496524, Grant Pankiw, REMAX River City. RAE
- C$409,0003 bd2 ba1.2k sqft10922 117th St NW, Edmonton, AB T5H 3N6For SaleMLS ID #E4496072, Lyndon A Sommert, Exp Realty. RAE
- C$395,9994 bd2 ba1.2k sqft10866 92nd St NW, Edmonton, AB T5H 1V8For SaleMLS ID #E4493818, Aziz A Dhamani, Exp Realty. RAE
- C$255,0004 bd2 ba913 sqft11239 97th St NW, Edmonton, AB T5G 1X2For SaleMLS ID #E4498443, Wendy M Lam, RE/MAX Elite. RAE
- C$378,9005 bd4 ba1.3k sqft11161 96th St NW, Edmonton, AB T5G 1S8For SaleMLS ID #E4495018, Bryon T Rentz, Homes & Gardens Real Estate Limited. RAE
- C$428,0003 bd4 ba1.1k sqftNo Name, Edmonton, AB T5G 1R2For SaleMLS ID #E4496934, Matteo P Saccomanno, REMAX River City. RAE
- C$374,9003 bd3 ba1.7k sqft9623 110a Ave NW, Edmonton, AB T5H 1J8For SaleMLS ID #E4491934, Marty Smayda, RE/MAX Real Estate. RAE
- C$474,9004 bd3 ba1.2k sqft10947 116th St NW, Edmonton, AB T5H 3M7For SaleMLS ID #E4496555, Jordan C Seitz, Real Broker. RAE
- C$399,9004 bd2 ba1.5k sqft9330 107th Ave NW, Edmonton, AB T5H 0T5For SaleMLS ID #E4493868, Keith B Madsen, MaxWell Progressive. RAE
- C$469,9005 bd4 ba1.5k sqft12042 101st St NW #2, Edmonton, AB T5G 2C1For SaleMLS ID #E4497852, Peshal K Bastola, Sterling Real Estate. RAE
- C$299,9002 bd1 ba849 sqft11939 89th St NW, Edmonton, AB T5B 3V9For SaleMLS ID #E4498429, Cheryl L McBride, Royal Lepage Summit Realty. RAE
- Alberta
- Division No. 11
- Edmonton
- T5G 2K8
- Spruce Avenue
- 11334 104th St NW
Nearby cities
Nearby neighborhoods
Nearby zip codes
Other Edmonton Topics
