Outstanding curb appeal welcomes you to this beautifully maintained 1,278 sq. ft. bungalow on a spacious 50 x 100 lot, offering the perfect blend of timeless character and modern comfort. Thoughtful updates include a newer high-efficiency furnace and hot water tank, updated weeping tile and waterproofing for added peace of mind, fresh paint, new hardwood on the upper level, updated kitchen. This charming home still showcases original character. The bright, inviting interior offers warmth and functionality throughout. Step outside to a gardener’s dream backyard featuring a lovely patio and beautifully landscaped outdoor space, perfect for relaxing or entertaining. Ideally located close to downtown, shopping, and transit, this home offers charm and convenience.
For sale
C$399,000
10815 112th St NW, Edmonton, AB T5H 3H4
3beds
1,278sqft
Single Family Residence
Built in 1948
7,499 Square Feet Lot
$-- Zestimate®
C$312/sqft
C$-- HOA
What's special
Outstanding curb appealUpdated kitchenBright inviting interiorLovely patioBeautifully landscaped outdoor space
- 34 days |
- 36 |
- 1 |
Zillow last checked:
Listing updated:
Listed by:
Lydia Probert,
Linc Realty Advisors Inc
Source: RAE,MLS®#: E4493582
Facts & features
Interior
Bedrooms & bathrooms
- Bedrooms: 3
- Bathrooms: 1
- Full bathrooms: 1
Primary bedroom
- Level: Above Grade
Heating
- Forced Air-1, Natural Gas
Appliances
- Included: Dishwasher-Built-In, Dryer, Microwave Hood Fan, Refrigerator, Electric Stove, Washer, Gas Water Heater
Features
- Flooring: Carpet, Hardwood, Linoleum
- Basement: Full, Unfinished
Interior area
- Total structure area: 1,278
- Total interior livable area: 1,278 sqft
Property
Parking
- Total spaces: 1
- Parking features: 2 Outdoor Stalls
Features
- Levels: 1 and Half Storey,2
- Stories: 1
Lot
- Size: 7,499 Square Feet
- Dimensions: 50 x 100
- Features: Schools, Shopping Nearby
Construction
Type & style
- Home type: SingleFamily
- Property subtype: Single Family Residence
Materials
- Foundation: Concrete Perimeter
- Roof: Asphalt
Condition
- Year built: 1948
Community & HOA
Community
- Features: Hot Water Natural Gas
Location
- Region: Edmonton
Financial & listing details
- Price per square foot: C$312/sqft
- Date on market: 6/13/2026
- Ownership: Private
Lydia Probert
Lydia Probert
By pressing Contact Agent, you agree that the real estate professional identified above may call/text you about your search, which may involve use of automated means and pre-recorded/artificial voices. You don't need to consent as a condition of buying any property, goods, or services. Message/data rates may apply. You also agree to our Terms of Use. Zillow does not endorse any real estate professionals. We may share information about your recent and future site activity with your agent to help them understand what you're looking for in a home.
Price history
Price history is unavailable.
Public tax history
Tax history is unavailable.
Climate risks
Neighborhood: Queen Mary Park
Nearby schools
GreatSchools rating
No schools nearby
We couldn't find any schools near this home.
- C$2,2004 bd4 ba1.5k sqft10821 112th St NW #1, Edmonton, AB T5H3H4For Rent
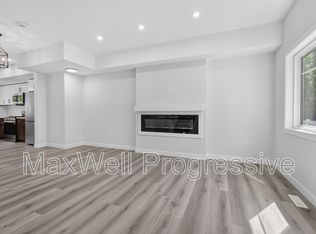
- C$--4 bd4 ba1.5k sqft10821 112th St NW, Edmonton, AB T5H3H4Off Market

- C$1,2002 bd1 ba613 sqft10821 112th St NW #1540505, Edmonton, AB T5H3H4For Rent

- C$2,2004 bd4 ba1.5k sqft10821 112th St NW #1540504, Edmonton, AB T5H3H4For Rent
- C$1,9952 bd3 ba1.2k sqft10831 112th St NW #10831, Edmonton, AB T5H3H4For Rent
- C$1,2951 bd1 ba675 sqft10812 111th St NW #101, Edmonton, AB T5H3G4For Rent
- C$499,9002 bd1 ba844 sqft10802 112th St NW, Edmonton, AB T5H3H3For Sale
- C$--1 bd1 ba-- sqft10816 112th St NW, Edmonton, AB T5H3H3Off Market
Similar homes
- C$409,0003 bd2 ba1.2k sqft10922 117th St NW, Edmonton, AB T5H 3N6For Sale
 MLS ID #E4496072, Lyndon A Sommert, Exp Realty. RAE
 - C$400,0004 bd2 ba1.2k sqft12418 125th St NW, Edmonton, AB T5L 0T1For Sale
 MLS ID #E4497547, Anson Y Cheung, 178 Real Estate Inc.. RAE
 - C$474,9004 bd3 ba1.2k sqft10947 116th St NW, Edmonton, AB T5H 3M7For Sale
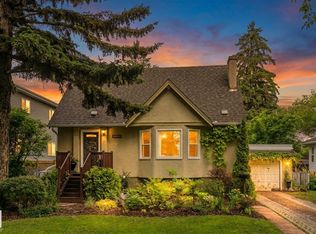 MLS ID #E4496555, Jordan C Seitz, Real Broker. RAE
 - C$395,0005 bd2 ba1k sqft12238 48th St NW, Edmonton, AB T5W 2Z4For Sale
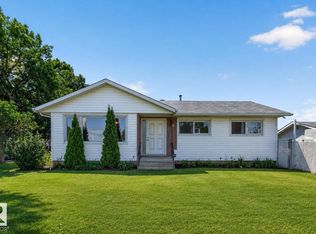 MLS ID #E4497207, Vincenzo C Fiacco, RE/MAX Excellence. RAE
 - C$369,9003 bd2 ba1.2k sqft11536 95a St NW, Edmonton, AB T5G 1P5For SaleMLS ID #E4496042, Lauren K Hunt, REMAX River City. RAE
- C$384,9004 bd2 ba909 sqft12418 92nd St NW, Edmonton, AB T5G 1B7For SaleMLS ID #E4488165, Jason J Beattie, Exp Realty. RAE
- C$388,6703 bd2 ba761 sqft8936 154th St NW, Edmonton, AB T5R 1S8For SaleMLS ID #E4497796, Liesbeth Andries, REMAX River City. RAE
- C$399,9004 bd3 ba1.2k sqft11616 158th Ave NW, Edmonton, AB T5X 2K4For SaleMLS ID #E4497489, El-Ray Noble, Exp Realty. RAE
- C$349,0003 bd2 ba1k sqft5608 122nd Ave NW, Edmonton, AB T5W 1S5For SaleMLS ID #E4498325, Mathew T Haupt, Exp Realty. RAE
- C$399,9004 bd2 ba1k sqft13124 83rd St NW, Edmonton, AB T5E 2W6For SaleMLS ID #E4487267, Emira Hadzic, RE/MAX Excellence. RAE
- C$370,0004 bd2 ba1k sqft13411 105th St NW, Edmonton, AB T5E 4S7For SaleMLS ID #E4494764, Ryan P Dutka, REMAX River City. RAE
- C$367,9004 bd2 ba1k sqft13427 114th St NW, Edmonton, AB T5E 5E5For SaleMLS ID #E4493698, Shane A Matwie, Century 21 Masters. RAE
- C$419,0004 bd2 ba776 sqft9606 161st St NW, Edmonton, AB T5P 3H1For SaleMLS ID #E4498410, Satvir Nagpal, Royal LePage METRO. RAE
- C$449,9005 bd2 ba1.2k sqft12015 124th St NW, Edmonton, AB T5L 0M8For SaleMLS ID #E4495034, Dawn K Fraser, Century 21 Masters. RAE
- C$350,0003 bd1 ba1k sqft12952 114th St NW, Edmonton, AB T5E 5C8For SaleMLS ID #E4494718, Allison M Meston, Exp Realty. RAE
- C$450,0003 bd1 ba1.1k sqft5608 101a Ave NW, Edmonton, AB T6A 0L8For SaleMLS ID #E4498056, Thomas Kube, Black Sheep Realty. RAE
- C$499,0004 bd2 ba1.2k sqft9513 81st St NW, Edmonton, AB T6C 2W4For SaleMLS ID #E4498916, Mark Barnes, RE/MAX Elite. RAE
- C$475,0004 bd3 ba1.1k sqft13112 90th St NW, Edmonton, AB T5E 3M5For SaleMLS ID #E4498215, Constance Braun, Schmidt Realty Group Inc. RAE
- C$438,0005 bd3 ba1.3k sqft11440 44a Ave NW, Edmonton, AB T6J 0Z9For SaleMLS ID #E4498304, Henry Han, Century 21 Masters. RAE
- C$349,0003 bd1 ba1k sqft10945 164th St NW, Edmonton, AB T5P 3S2For SaleMLS ID #E4498046, Shelby Chambers, RE/MAX PREFERRED CHOICE. RAE
