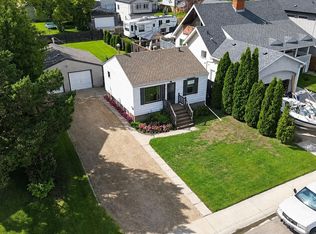
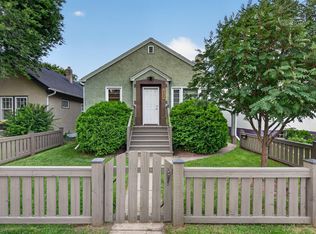
Welcome to Jasper Park, a mature and highly sought-after West Edmonton community celebrated for its tree-lined streets, long-standing pride of ownership, and exceptional proximity to West Edmonton Mall, the Jasper Park Community League, the Misericordia Hospital, and the new west LRT expansion. This warmly finished home sits on an impressive 50×148 ft lot and offers three well-appointed bdrms and two full bathrooms. Kitchen has been updated and comes with all appliances and Slate Floors. The fully developed lower level provides an inviting recreation space anchored by a cozy gas fireplace, ideal for family movie nights or hosting friends for board-game evenings. Outdoor enthusiasts will appreciate the expansive gardens filled with established perennials, creating a perfect canvas for anyone with a passion for gardening. Completing the property is an oversized, fully insulated mechanic’s-dream oversized double detached garage, equipped with an internet connection and wiring for a future heater.
For sale
C$368,800
8936 154th St NW, Edmonton, AB T5R 1S8
3beds
761sqft
Single Family Residence
Built in 1956
-- sqft lot
$-- Zestimate®
C$484/sqft
C$-- HOA
What's special
- 11 days |
- 40 |
- 6 |
Zillow last checked:
Listing updated:
Listed by:
Samuel Ireland,
REMAX River City,
Liesbeth Andries,
REMAX River City
Source: RAE,MLS®#: E4503788
Facts & features
Interior
Bedrooms & bathrooms
- Bedrooms: 3
- Bathrooms: 2
- Full bathrooms: 2
Primary bedroom
- Level: Main
Family room
- Level: Basement
- Area: 339.45
- Dimensions: 21.9 x 15.5
Heating
- Forced Air-1, Natural Gas
Cooling
- Fan-Ceiling
Appliances
- Included: Dishwasher-Built-In, Dryer, Microwave Hood Fan, Refrigerator, Electric Stove, Washer
Features
- Flooring: Laminate Flooring, Slate
- Windows: Window Coverings
- Basement: Full, Finished
- Fireplace features: Electric, Gas
Interior area
- Total structure area: 761
- Total interior livable area: 761.98 sqft
Video & virtual tour
Property
Parking
- Total spaces: 4
- Parking features: Double Garage Detached, Oversized, Garage Opener
- Garage spaces: 2
Features
- Levels: 2
- Patio & porch: Deck
- Exterior features: Landscaped, Playground Nearby, Fire Pit
- Fencing: Fenced
Lot
- Features: Landscaped, Playground Nearby, Near Public Transit, Schools, Shopping Nearby, Public Transportation
Details
- Additional structures: Storage Shed
Construction
Type & style
- Home type: SingleFamily
- Architectural style: Bungalow
- Property subtype: Single Family Residence
Materials
- Foundation: Concrete Perimeter
- Roof: Asphalt
Condition
- Year built: 1956
Community & HOA
Community
- Features: Deck, Fire Pit, See Remarks
Location
- Region: Edmonton
Financial & listing details
- Price per square foot: C$484/sqft
- Date on market: 8/14/2026
- Ownership: Private
Price history
Price history is unavailable.
Public tax history
Tax history is unavailable.
Climate risks
Neighborhood: Jasper Park
Nearby schools
GreatSchools rating
No schools nearby
We couldn't find any schools near this home.
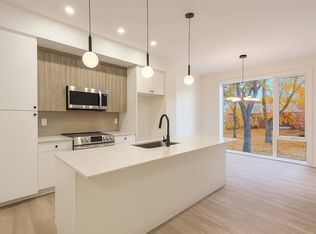
- C$--3 bd3 ba1.2k sqft8902 154th St NW #1, Edmonton, AB T5R1S8Off Market
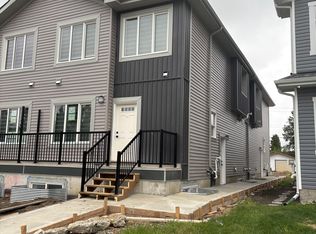
- C$--2 bd1 ba550 sqft8905 155th St NW, Edmonton, AB T5R1W3Off Market
- C$269,9002 bd2 ba1k sqft8931 156th St NW #306, Edmonton, AB T5R1Y6For Sale

- C$199,9002 bd2 ba1k sqft8931 156th St NW #120, Edmonton, AB T5R1Y6For Sale
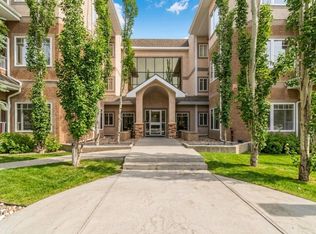
- C$189,9002 bd2 ba1.1k sqft8931 156th St NW #101, Edmonton, AB T5R1Y6For Sale
- C$610,0004 bd4 ba1.8k sqft8731 154th St NW, Edmonton, AB T5R1S6For Sale
- C$--2 bd2 ba1.1k sqft8942 156th St NW #109, Edmonton, AB T5R5Z5Off Market
- C$299,9003 bd2 ba1.3k sqft8942 156th St NW #312, Edmonton, AB T5R5Z5For Sale
Similar homes
- C$382,0003 bd2 ba842 sqft10423 64th Ave NW, Edmonton, AB T6H 1S8For Sale
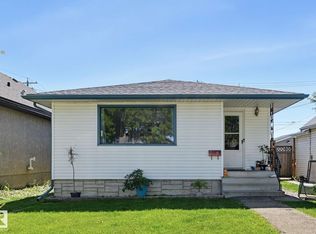 MLS ID #E4504803, Janice L Kosak, MaxWell Challenge Realty. RAE
 - C$418,0004 bd3 ba1k sqft9012 Meadowlark Rd NW, Edmonton, AB T5R 5W8For Sale
 MLS ID #E4503402, Paras Bhardwaj, Exp Realty. RAE
 - C$399,9002 bd1 ba592 sqft9706 159th St NW, Edmonton, AB T5P 2Z3For Sale
 MLS ID #E4504132, Heather J Morris, MORE Real Estate. RAE
 - C$400,0003 bd2 ba739 sqft10424 76th Ave NW, Edmonton, AB T6E 1L1For Sale
 MLS ID #E4502447, Calvin R Hexter, Exp Realty. RAE
 - C$410,0005 bd2 ba965 sqft8119 160th St NW, Edmonton, AB T5R 2G9For SaleMLS ID #E4496012, Jeff Miller, Method Realty. RAE
- C$334,9003 bd1 ba1k sqft11219 134a Ave NW, Edmonton, AB T5E 1M4For SaleMLS ID #E4504916, Zak B Mimouni, Exp Realty. RAE
- C$349,0003 bd1 ba1k sqft10945 164th St NW, Edmonton, AB T5P 3S2For SaleMLS ID #E4498046, Shelby Chambers, RE/MAX PREFERRED CHOICE. RAE
- C$399,0004 bd2 ba809 sqft10607 73rd Ave NW, Edmonton, AB T6E 1C3For SaleMLS ID #E4497704, Yu Bo Zhang, MaxWell Devonshire Realty. RAE
- C$484,9003 bd2 ba924 sqft10935 127th St NW, Edmonton, AB T5M 0S8For SaleMLS ID #E4505030, Jacob Johnson, RE/MAX Excellence. RAE
- C$415,0003 bd2 ba871 sqft2448 89th St NW, Edmonton, AB T6K 2Z2For SaleMLS ID #E4504795, Thomas G Harrington, Black Sheep Realty. RAE
- C$374,5003 bd2 ba968 sqft11167 52nd St NW, Edmonton, AB T5W 3H6For SaleMLS ID #E4503878, Melissa Rost, MaxWell Polaris. RAE
- C$359,9003 bd2 ba1k sqft13316 122nd St NW, Edmonton, AB T5L 0G3For SaleMLS ID #E4496170, Terry Paranych, RE/MAX Excellence. RAE
- C$375,0004 bd2 ba943 sqft10527 137th Ave NW, Edmonton, AB T5E 1Z1For SaleMLS ID #E4502144, Kelly A Whitty, Royal LePage Noralta Real Estate. RAE
- C$449,9005 bd2 ba1k sqft19040 70th Ave NW, Edmonton, AB T5T 5S7For SaleMLS ID #E4505123, Matthew Page, The Good Real Estate Company. RAE
- C$350,0004 bd2 ba915 sqft12229 88th St NW, Edmonton, AB T5B 3S7For SaleMLS ID #E4499894, Nav Sangha, Exp Realty. RAE
- C$320,0003 bd1 ba1k sqft12923 137th Ave NW, Edmonton, AB T5L 4C3For SaleMLS ID #E4503977, Dallas Moravec, RE/MAX Real Estate. RAE
- C$425,0004 bd3 ba1k sqft7407 187th St NW, Edmonton, AB T5T 5W4For SaleMLS ID #E4503767, Tasha Rowe, KIC Realty. RAE
- C$415,0004 bd2 ba873 sqft18126 98th Ave NW, Edmonton, AB T5T 3H6For SaleMLS ID #E4496560, Gisella Rullo, Century 21 Leading. RAE
- C$444,9004 bd2 ba1k sqft9311 169th St NW, Edmonton, AB T5R 2X4For SaleMLS ID #E4491653, Carson Langridge, Real Broker. RAE
- C$389,0005 bd2 ba1k sqft13320 123rd St NW, Edmonton, AB T5L 0J9For SaleMLS ID #E4500736, Logan Patterson, Logic Realty. RAE
